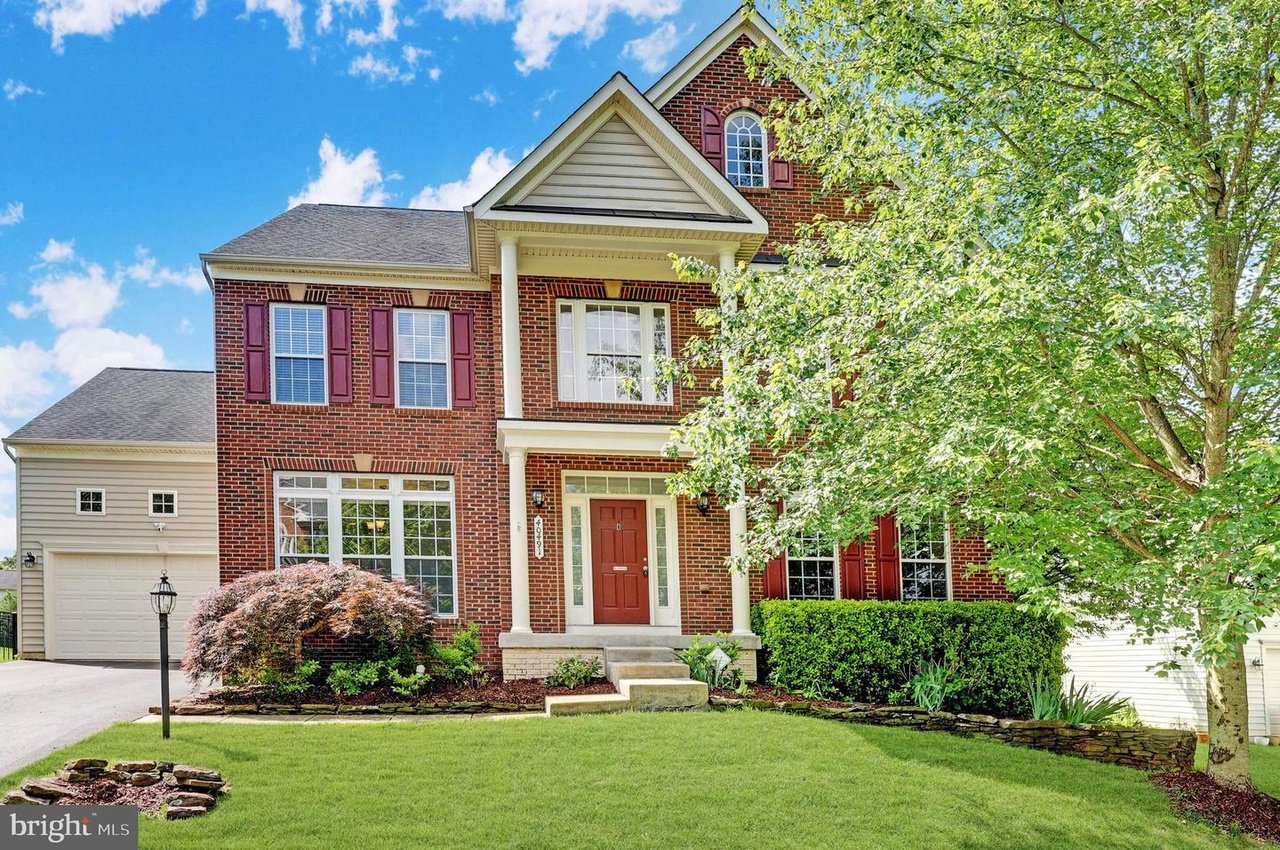
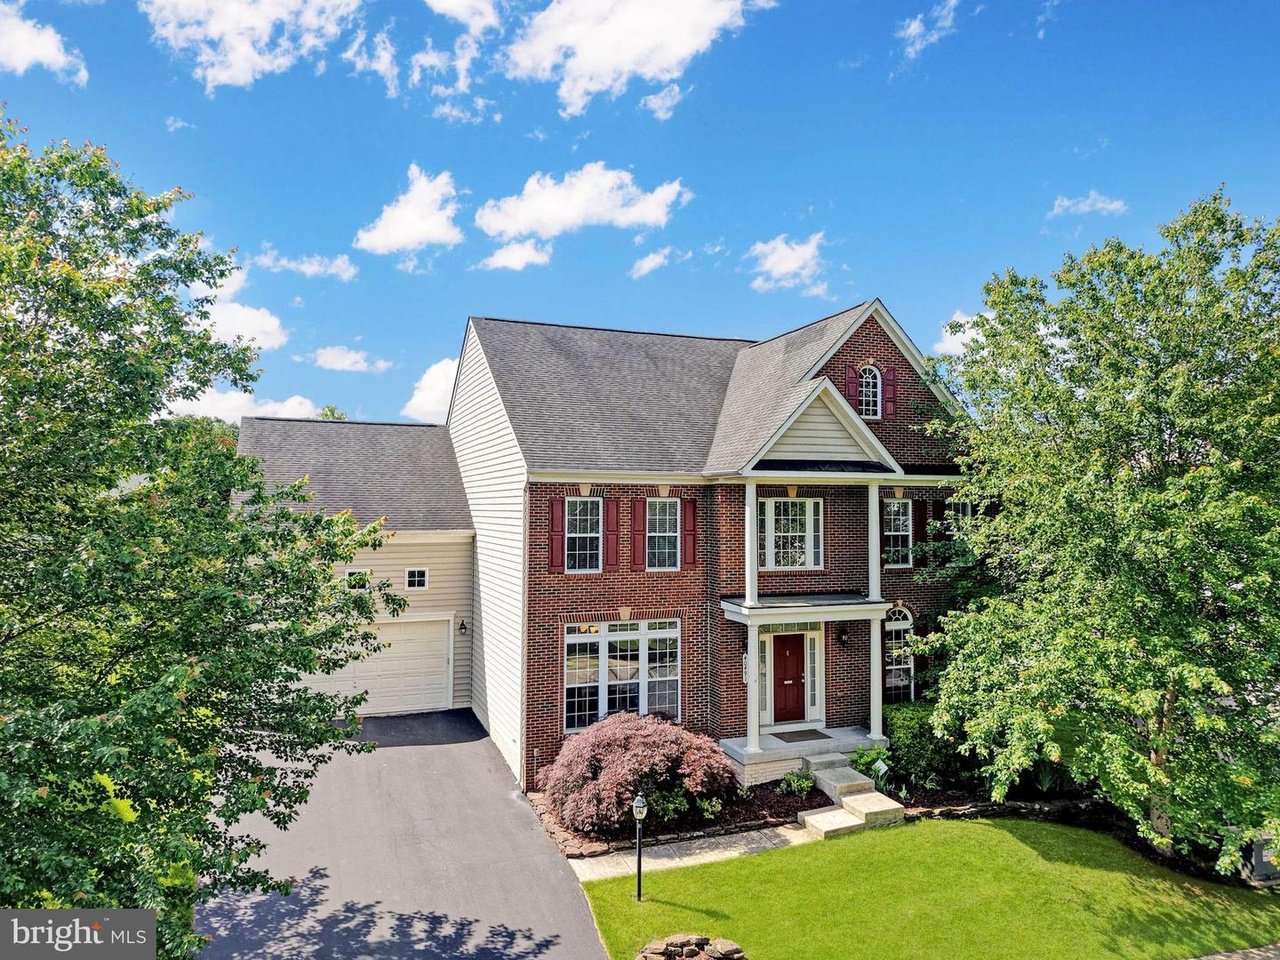
Two-story brick home with an attached garage, red shutters, and a landscaped front lawn.
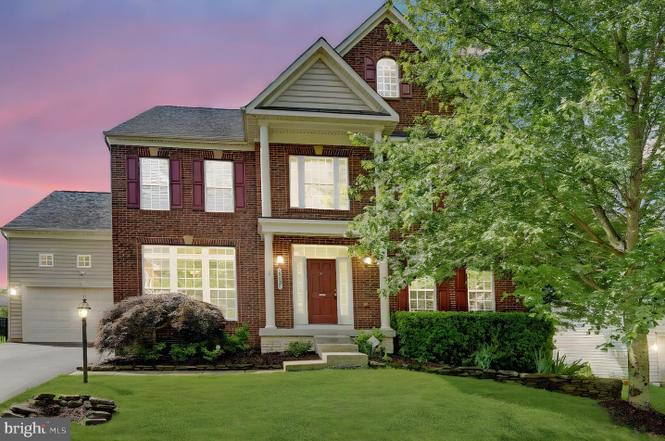
Two-story brick house with red shutters, glowing windows, and a large leafy tree at dusk.
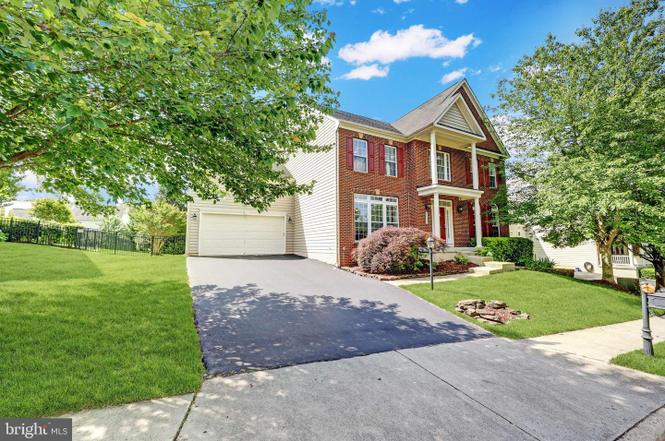
Two-story brick-and-siding home with red shutters, an attached garage, and a broad driveway.
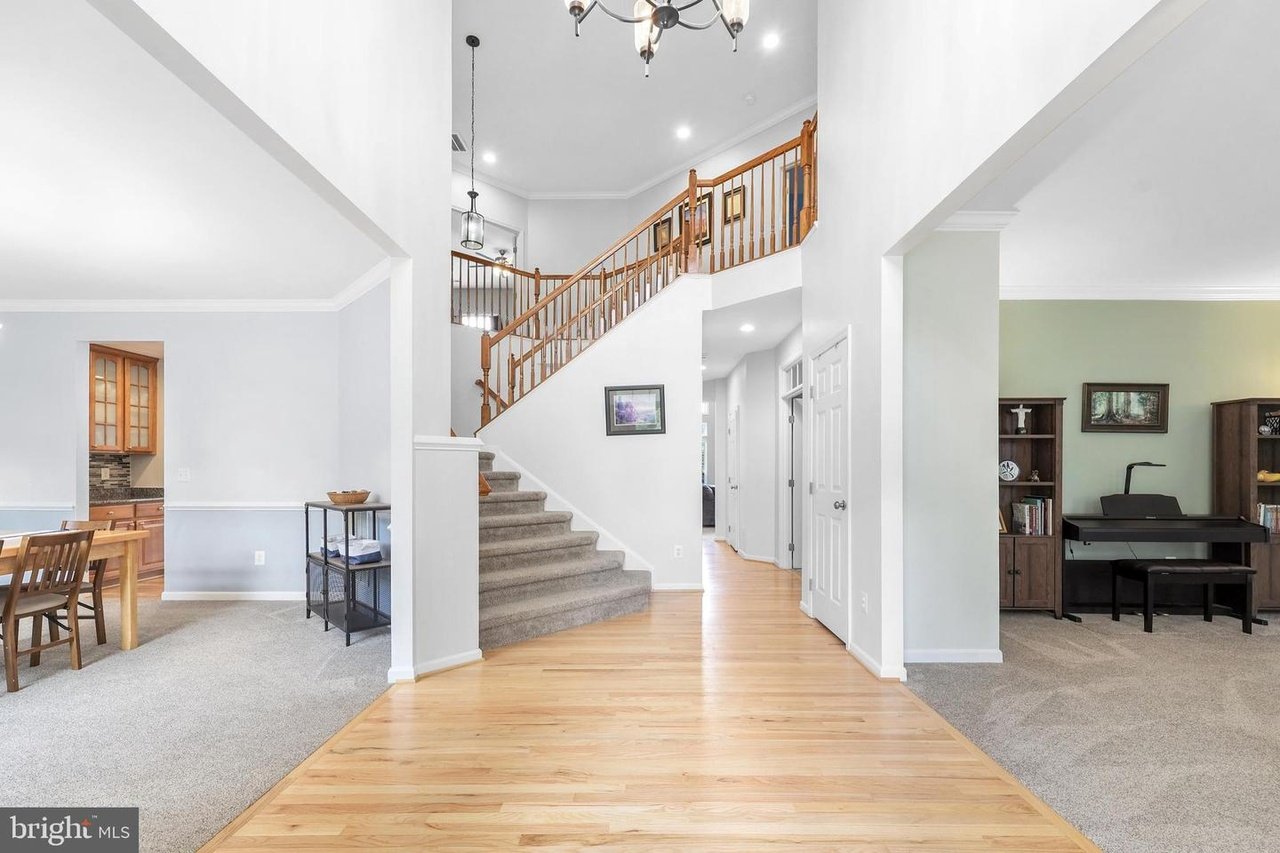
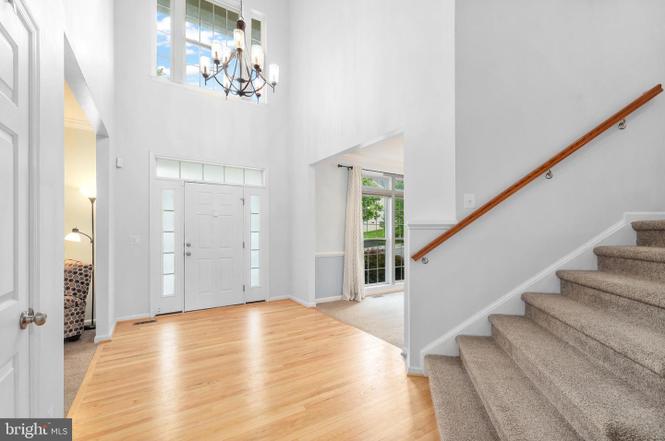
Open foyer with a carpeted staircase, wood railings, hardwood floors, and adjoining dining and piano rooms.
Two-story foyer with hardwood floors, a chandelier, and a carpeted staircase.
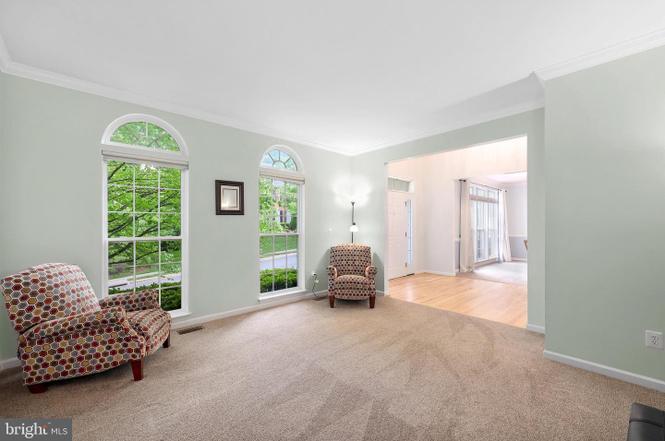
Living room with arched windows, beige carpet, and two patterned armchairs.
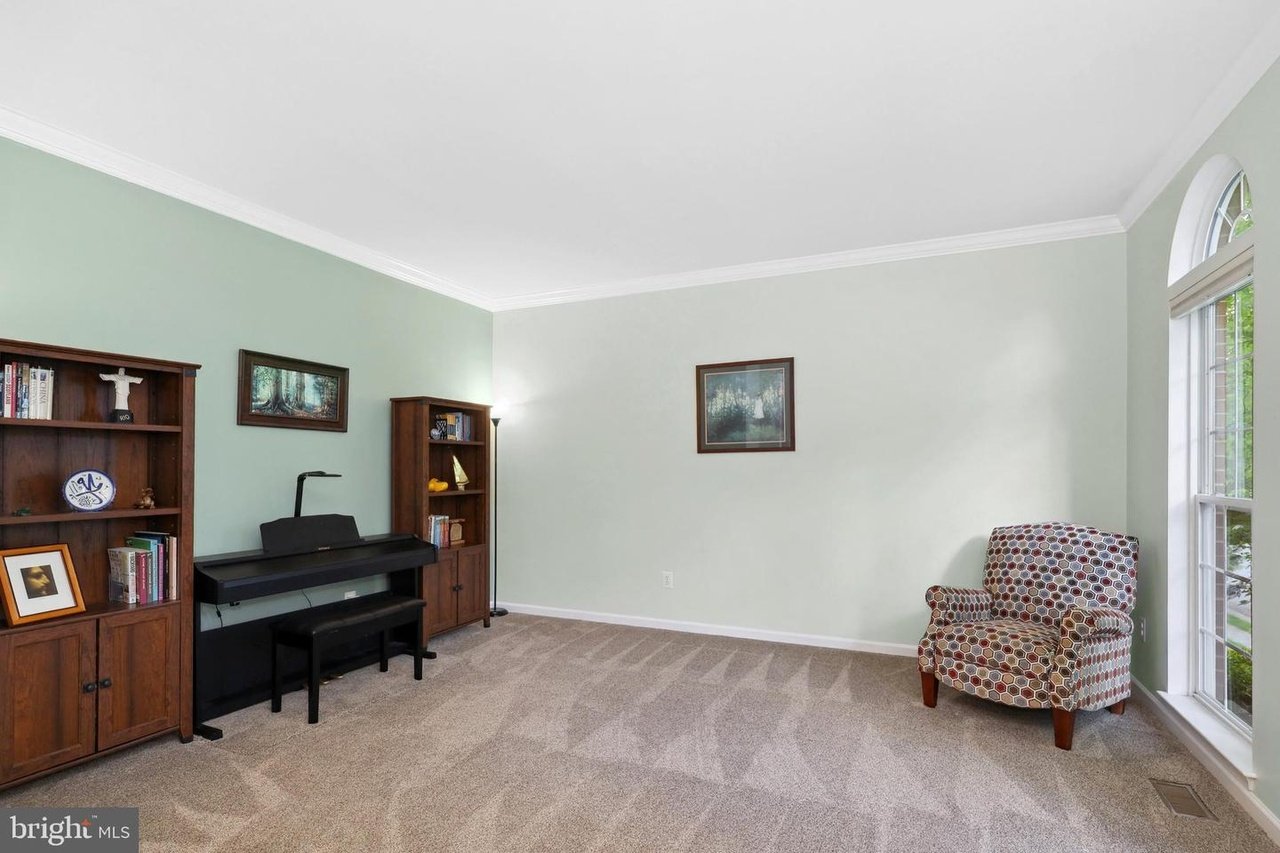
Furnished room with a black piano, wooden bookcases, and a patterned armchair beside an arched window.
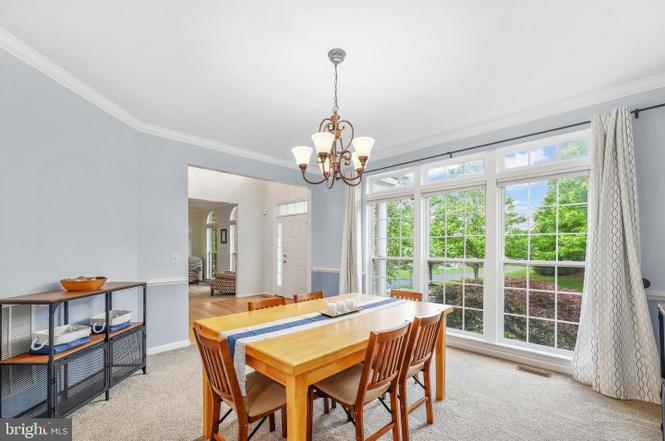
Dining room with a wooden table and chairs beside large windows overlooking a green yard.
Dining room with a wooden table and chairs, gray carpet, and a chandelier.
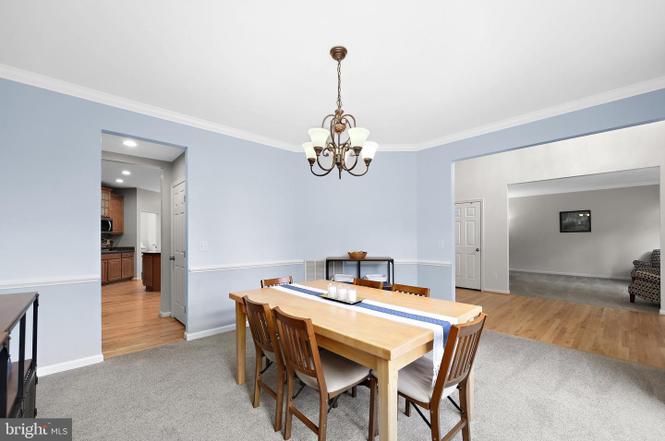
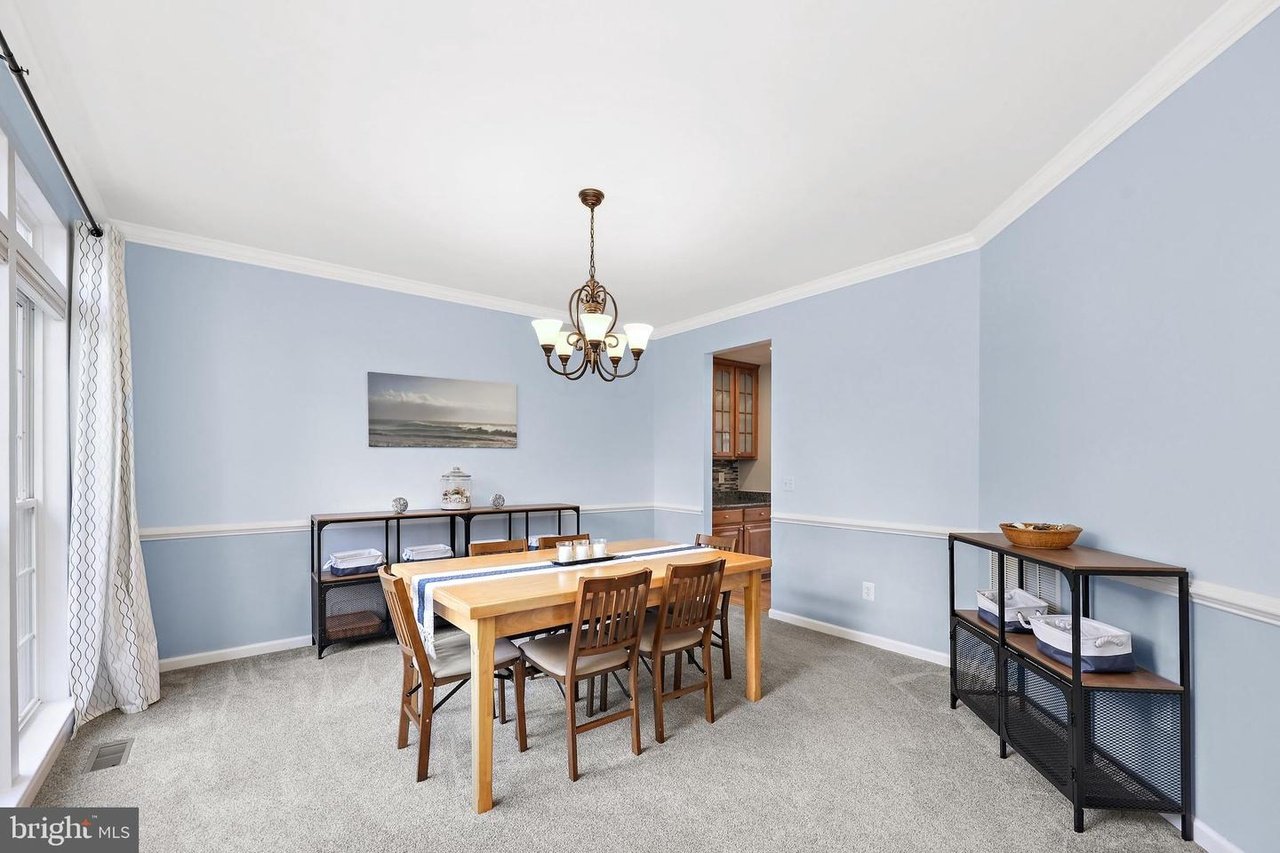
Staged dining room with a wooden table, chandelier, pale blue walls, and carpet.
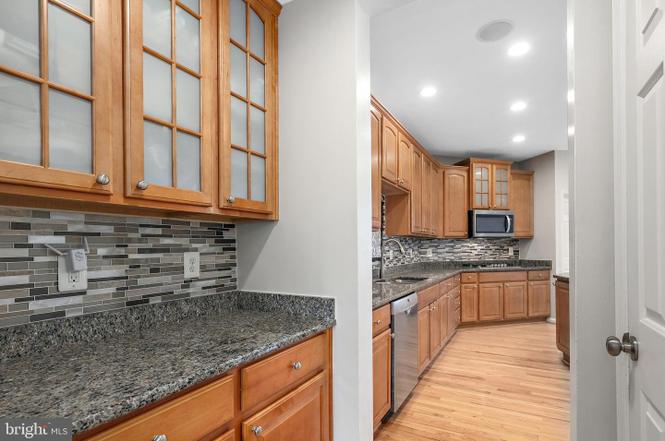
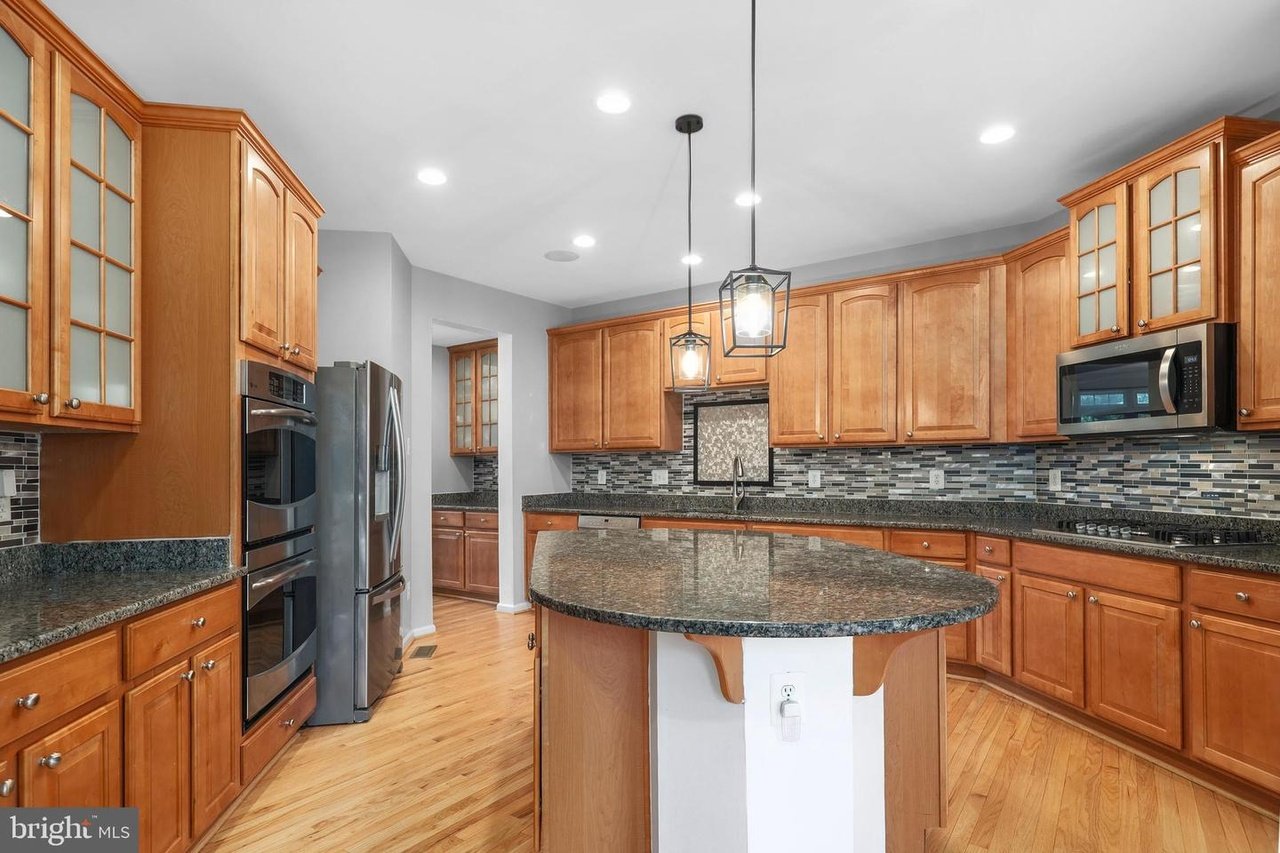
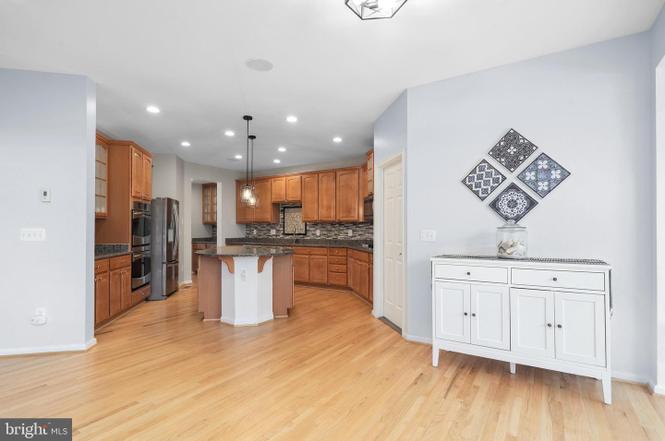
Kitchen with wood cabinets, granite counters, gray mosaic backsplash, and light wood flooring.
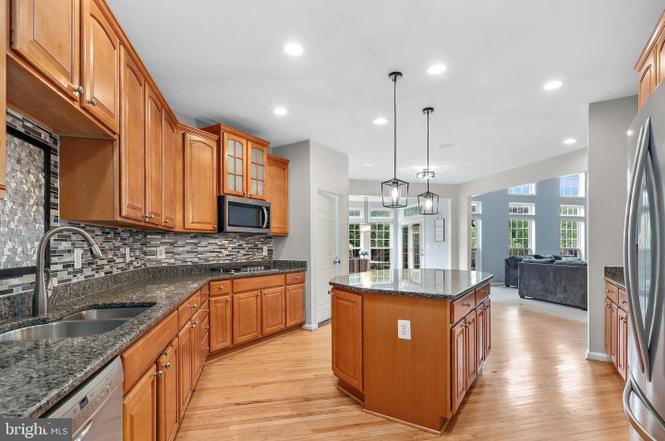
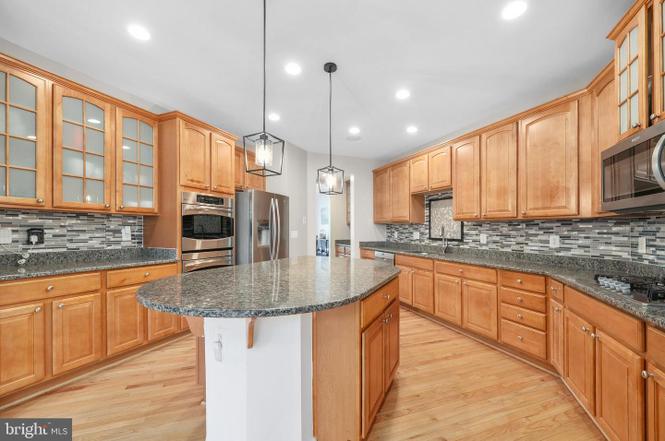
Open-plan kitchen with warm wood cabinets, granite counters, mosaic backsplash, and a central island.
Kitchen with warm wood cabinetry, granite island, stainless steel appliances, and mosaic tile backsplash.
Kitchen with honey-colored cabinets, stainless steel appliances, mosaic backsplash, and a large curved granite island.
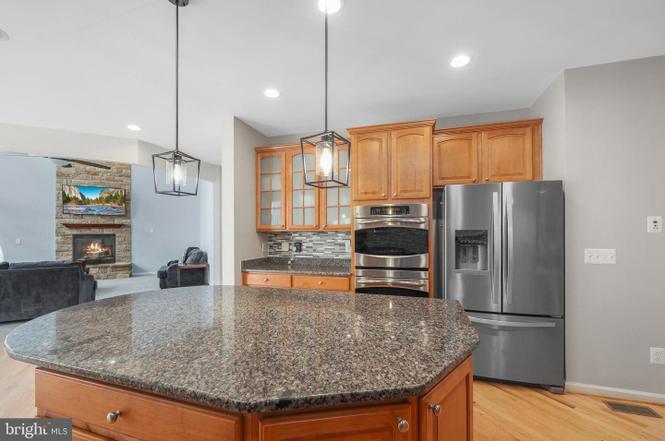
Kitchen with a large granite island, warm wood cabinets, stainless steel appliances, and a stone fireplace beyond.
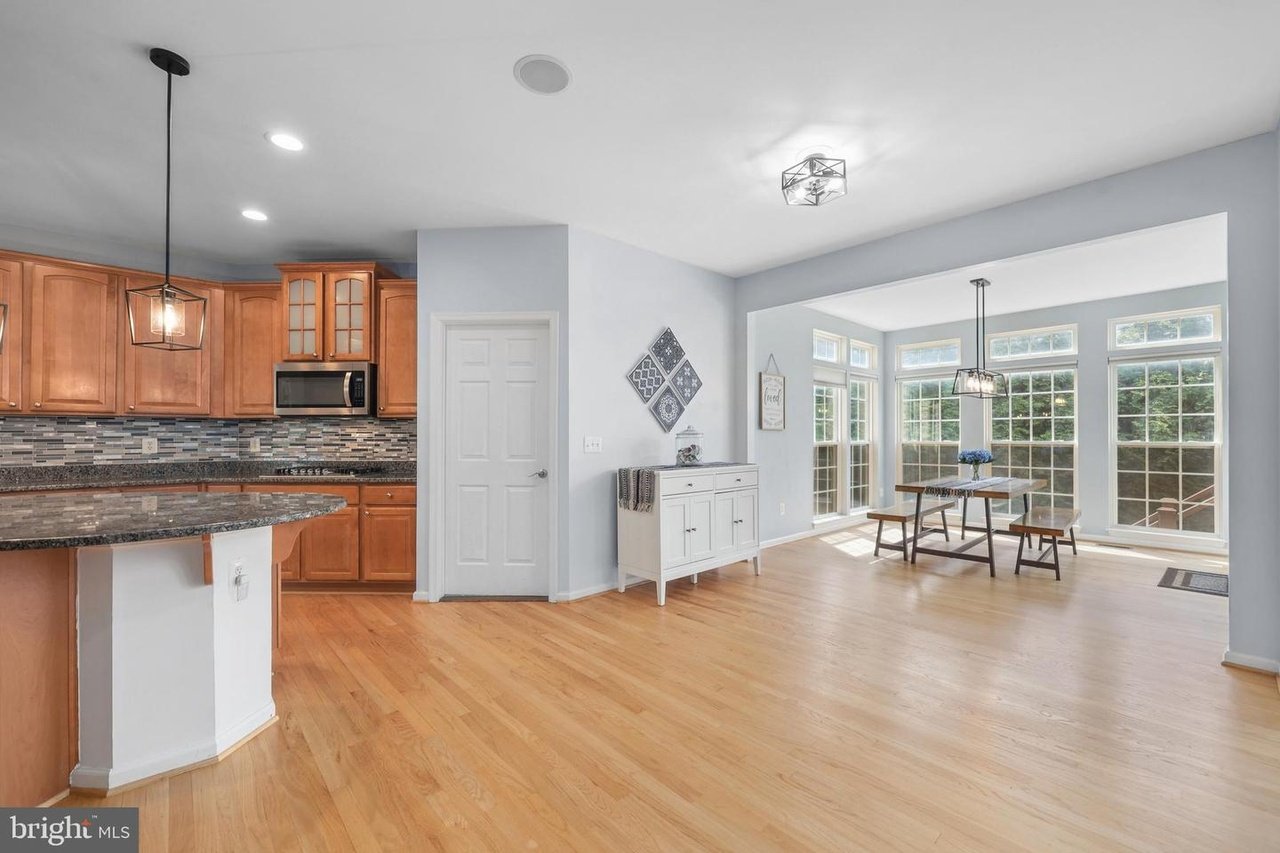
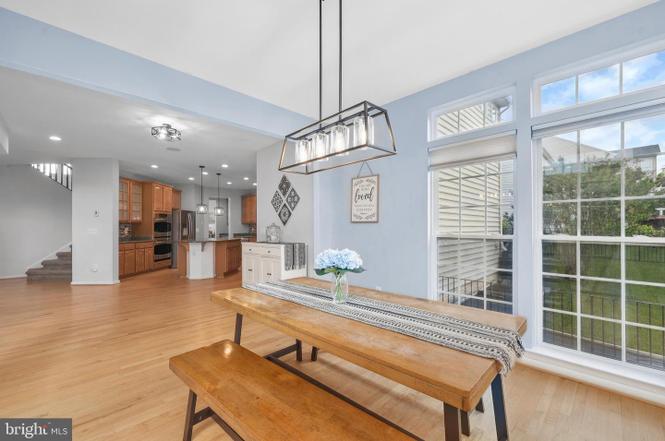
Open kitchen and dining area with wood cabinets, hardwood floors, and a dining table by large windows.
Kitchen with warm wood cabinetry, stainless steel appliances, and a central island.
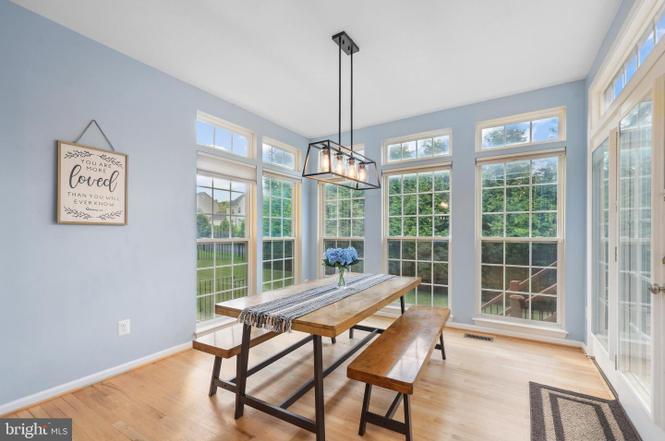
Dining area with a long wooden table, benches, and tall windows overlooking a green yard.
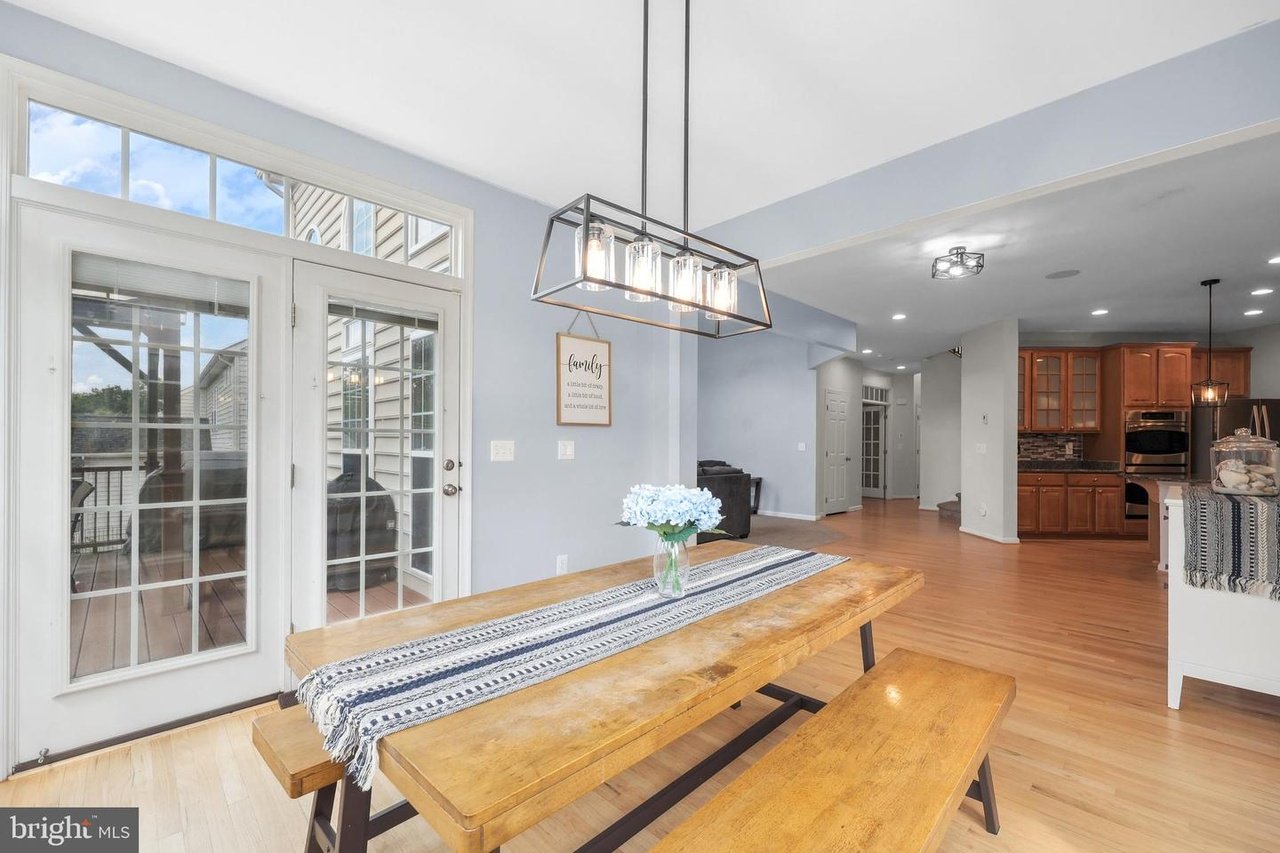
Dining area with a rustic wood table beside glass-paneled doors, open to a kitchen.
Dining area with a long wooden table beside large windows, opening to a kitchen with wood cabinets.
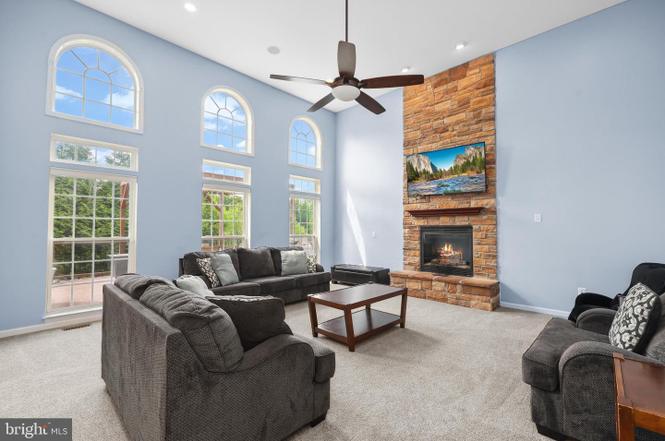
Living room with tall arched windows, gray sofas, and a stone fireplace.
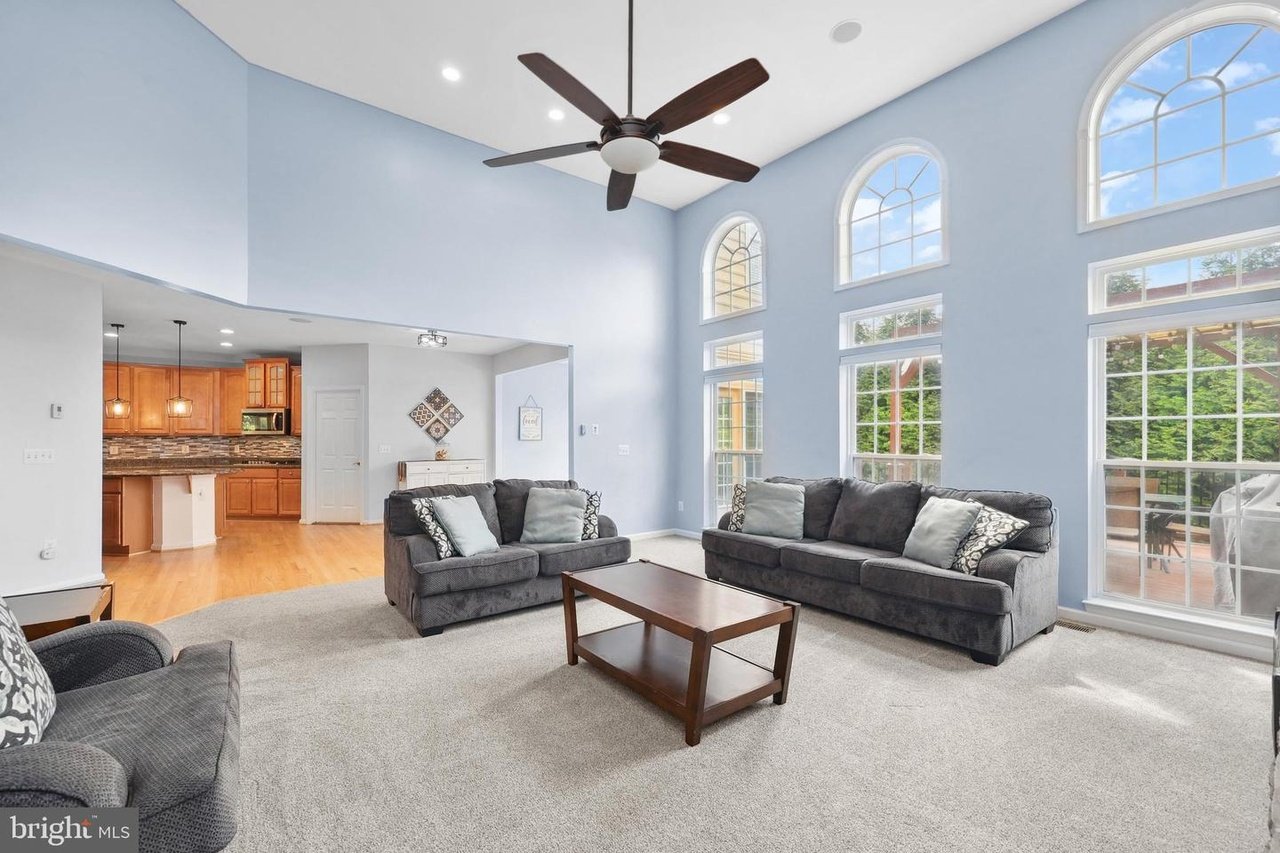
Furnished living room with vaulted ceiling, tall arched windows, and adjoining kitchen.
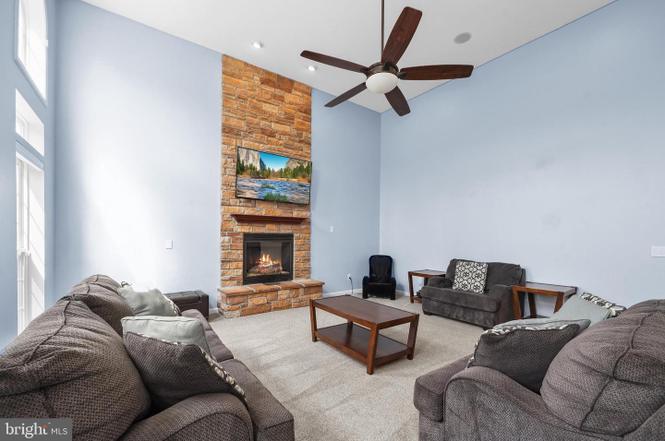
Living room with a tall brick fireplace, mounted television, large windows, and gray seating.
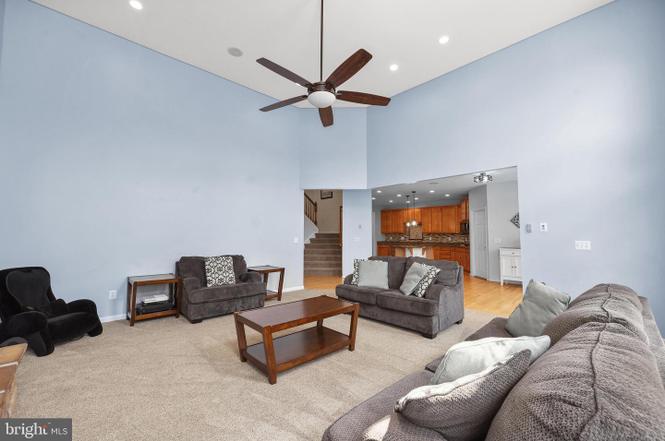
Furnished living room with vaulted ceiling, ceiling fan, carpet, and open kitchen.
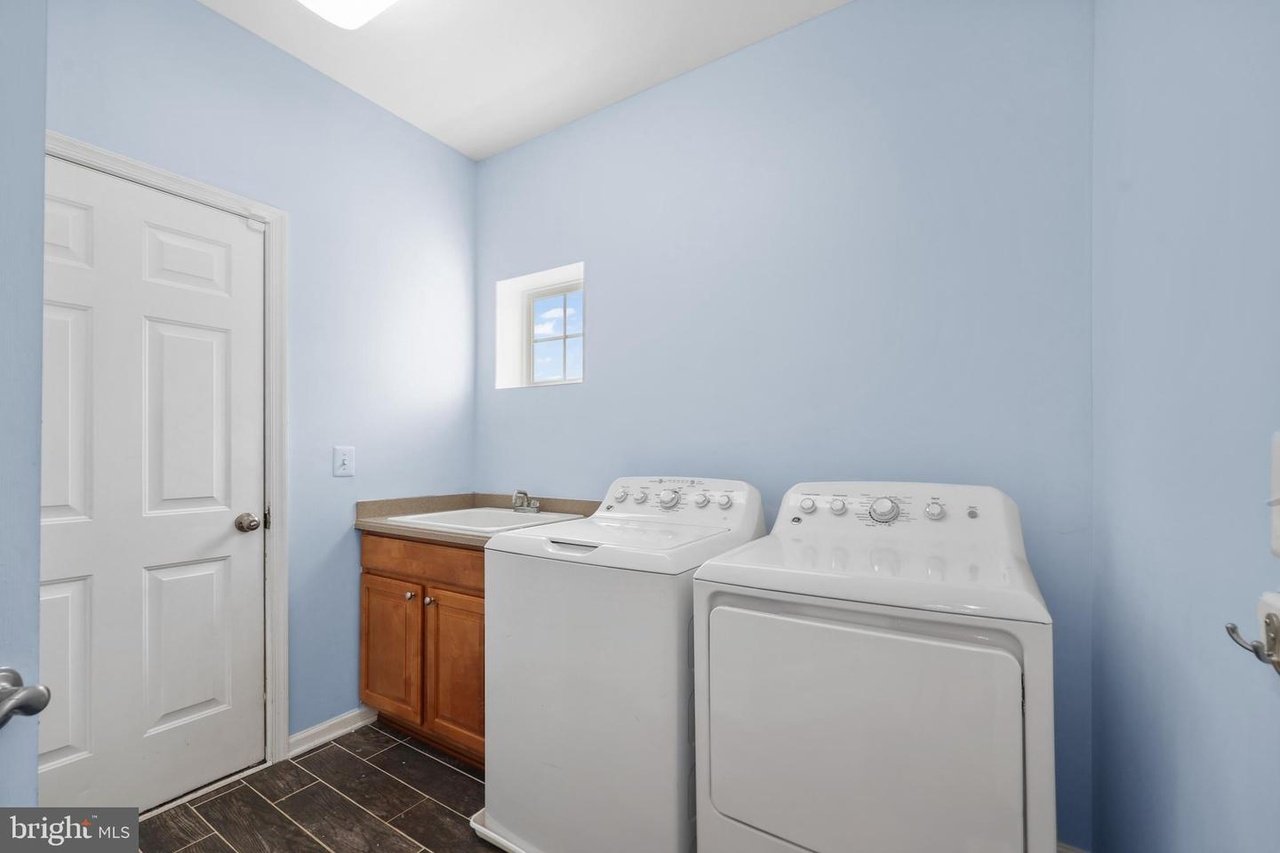
Laundry room with white washer and dryer beside a utility sink and wood cabinet.
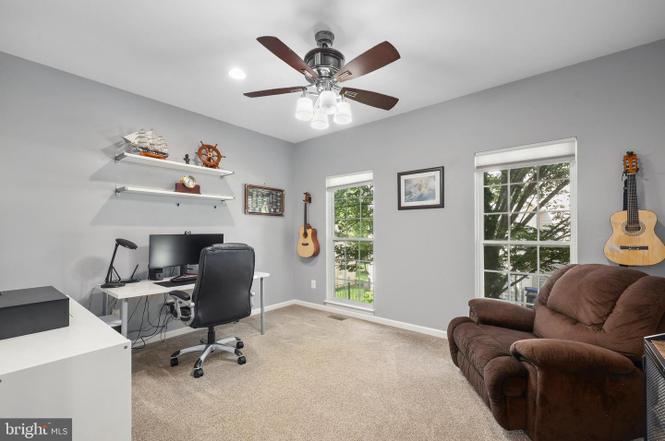
Home office with a desk, two windows, and a brown reclining sofa.
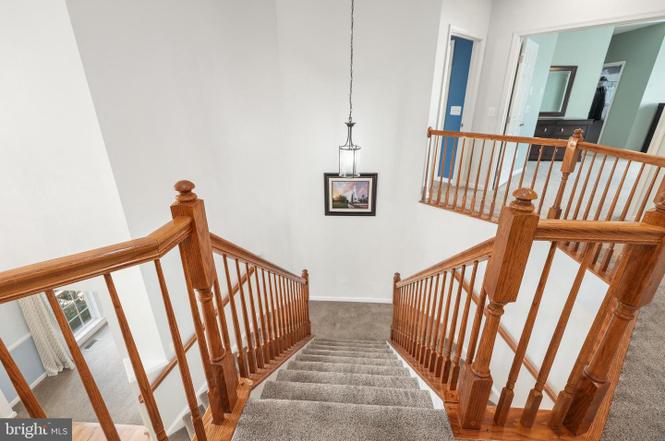
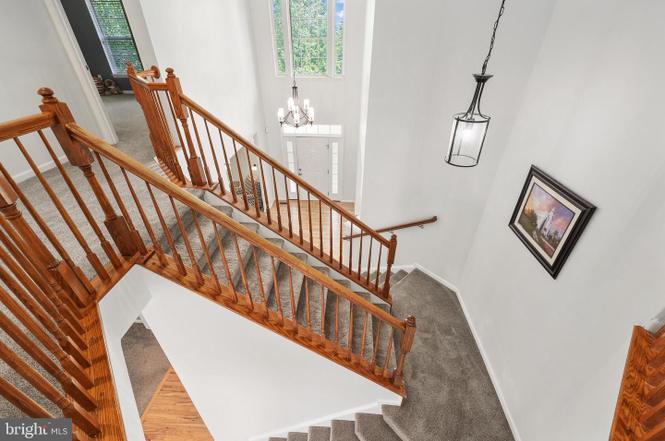
Carpeted staircase with polished wooden railings and a pendant light.
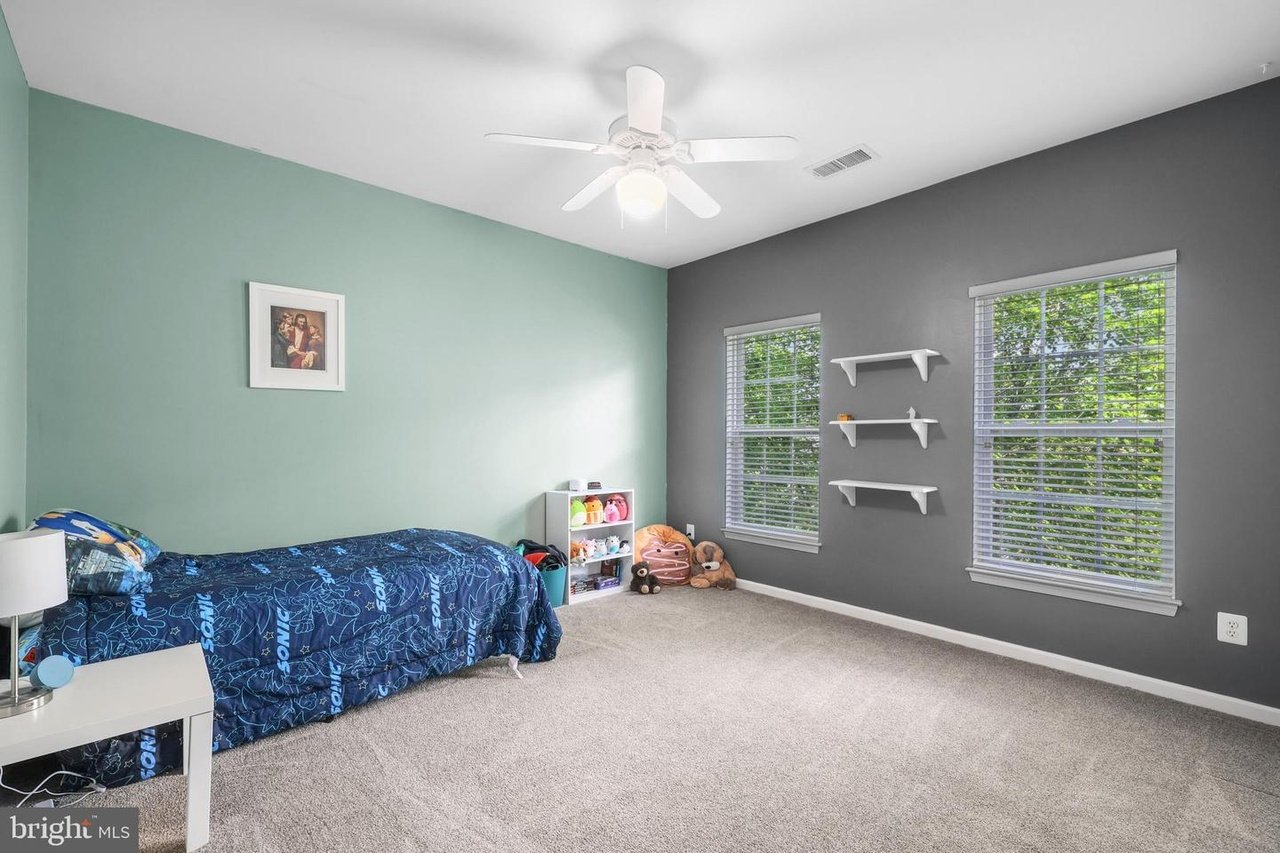
Bedroom with a blue patterned bedspread, two bright windows, and mint-green and charcoal-gray walls.
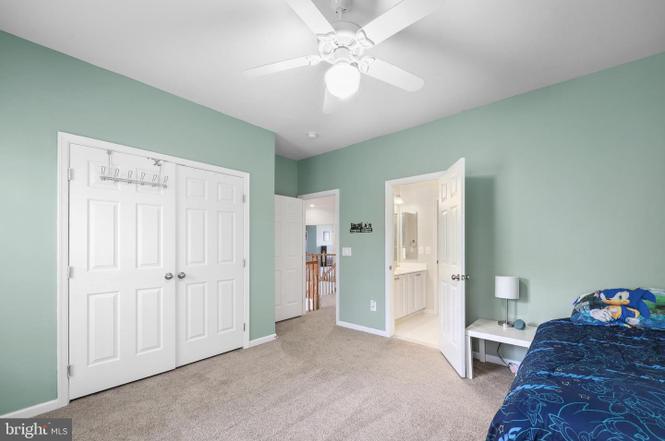
Bedroom with pale green walls, white double closet doors, ceiling fan, and an open bathroom doorway.
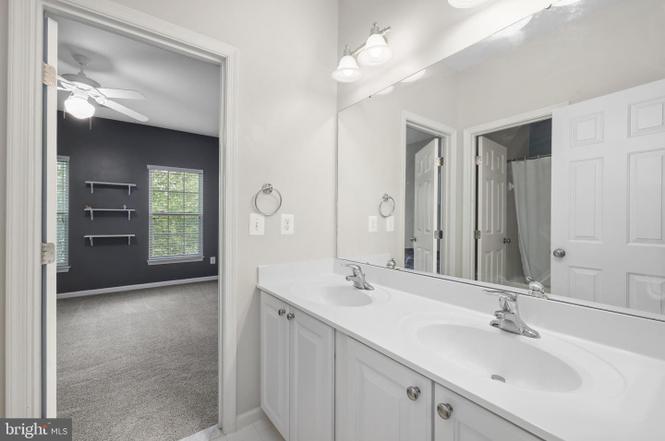
Bathroom with a white double-sink vanity and large mirror, opening onto a carpeted room.
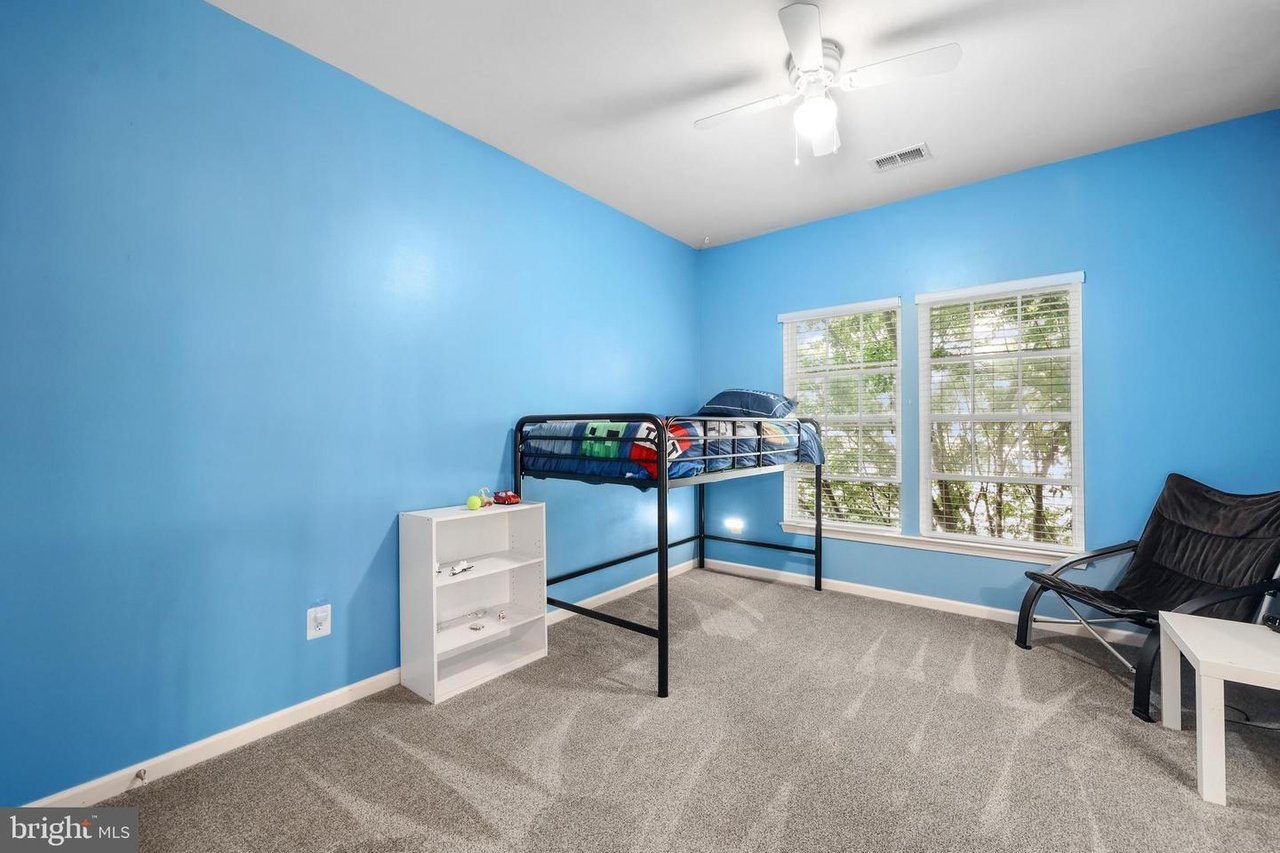
Blue bedroom with a black metal bunk bed, two windows, gray carpet, and a reclining chair.
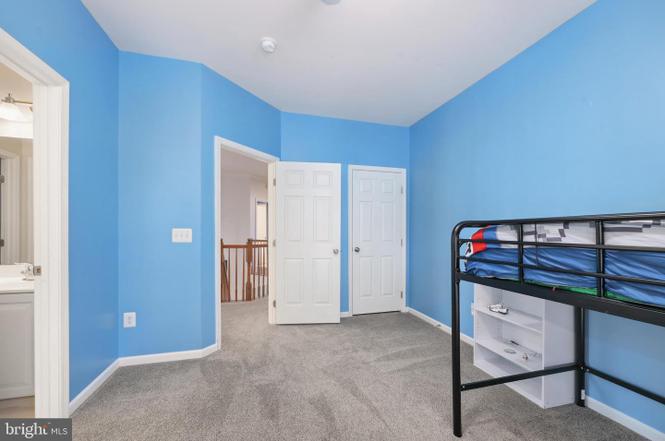
Blue bedroom with gray carpet and a black metal loft bed beside white doors.
Two-story foyer with a sweeping wood-railed staircase, gray carpeted steps, and high windows.
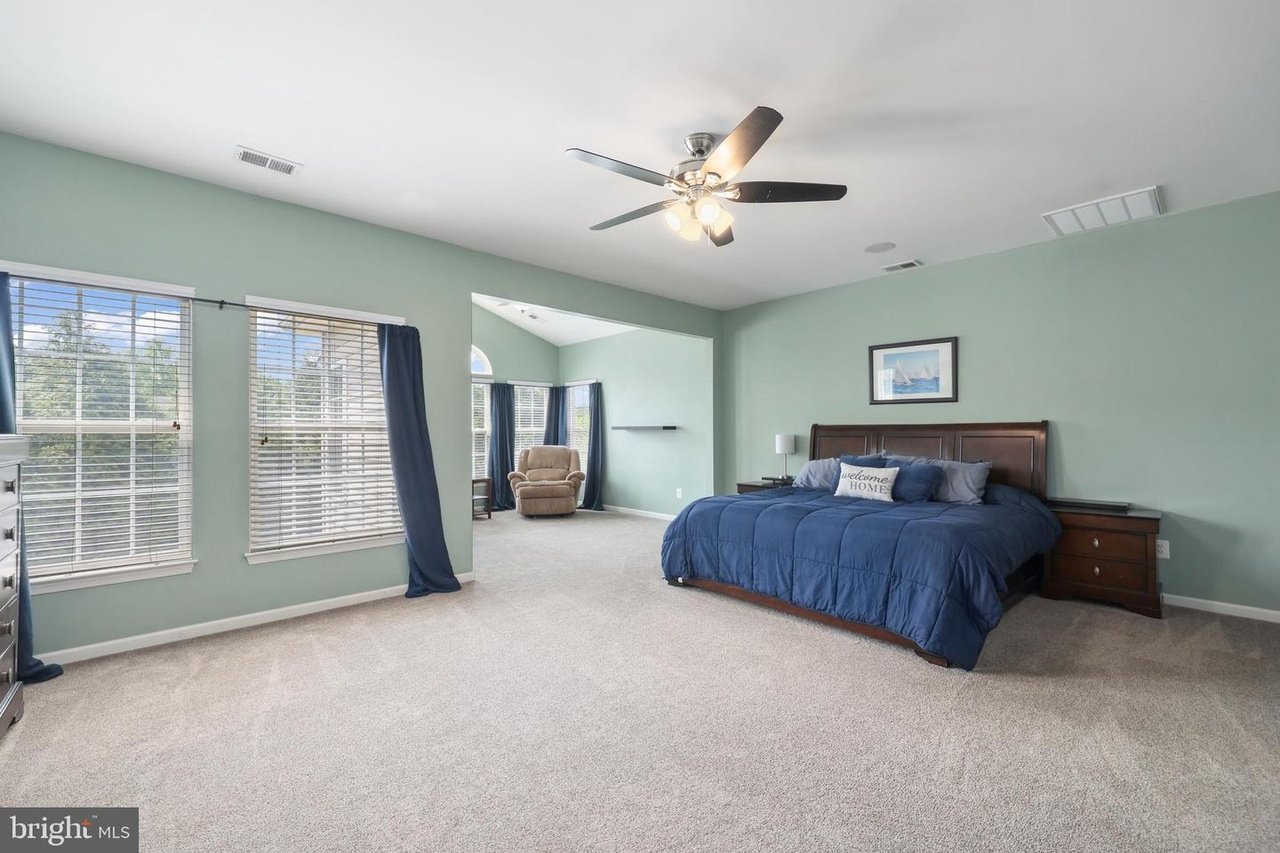
Spacious bedroom with blue bedding, pale green walls, and a sitting area visible beyond.
Furnished bedroom with a blue bedspread, pale green walls, and an arched window.
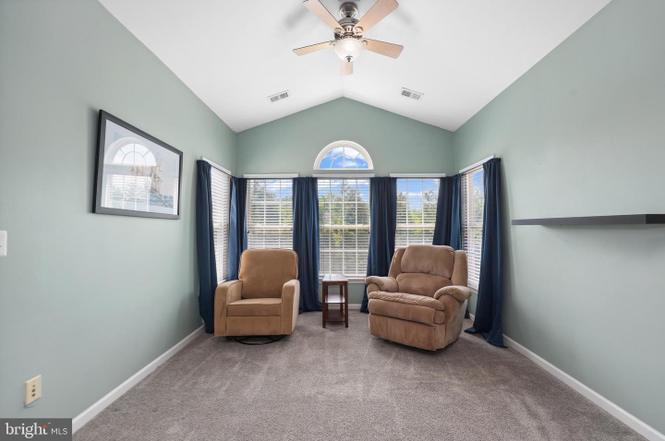
Sitting room with two recliners beneath a vaulted ceiling and windows framed by dark blue curtains.
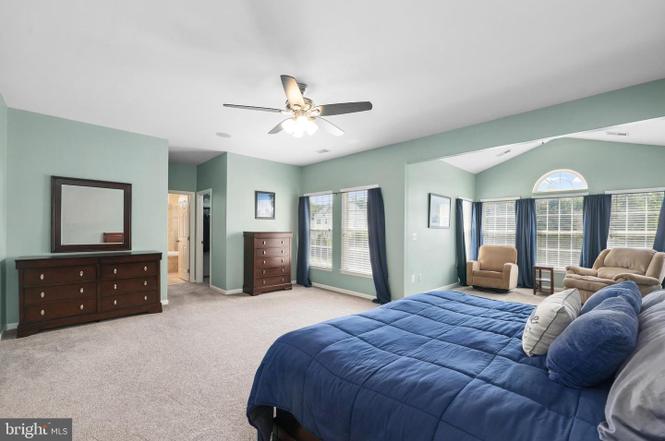
Furnished bedroom with blue bedding, pale green walls, and open doors to a landing.
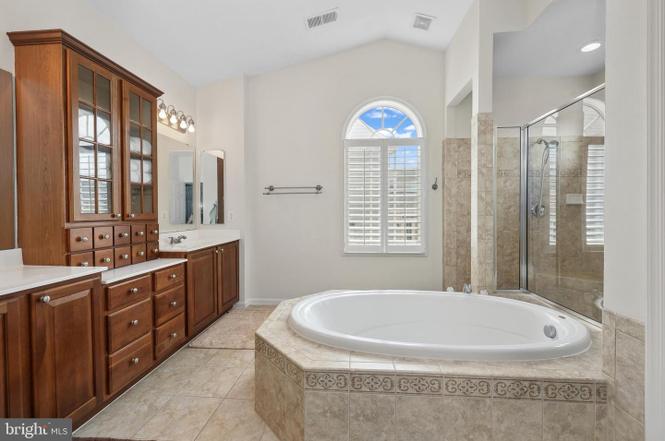
Primary bathroom with an oval soaking tub, glass shower, and dark wood vanity beneath an arched window.
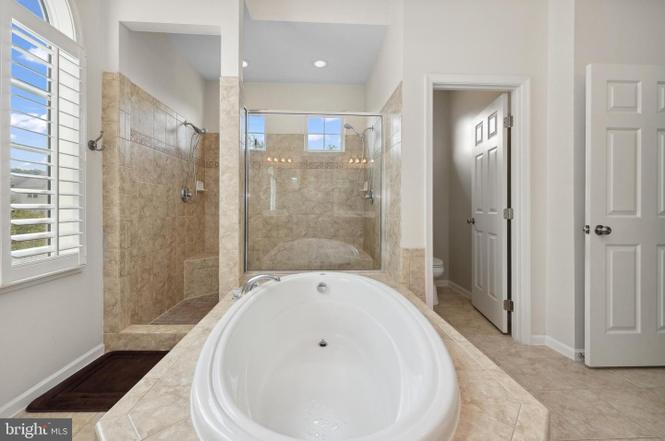
Bathroom with a large oval soaking tub, tiled glass shower, and shuttered window.
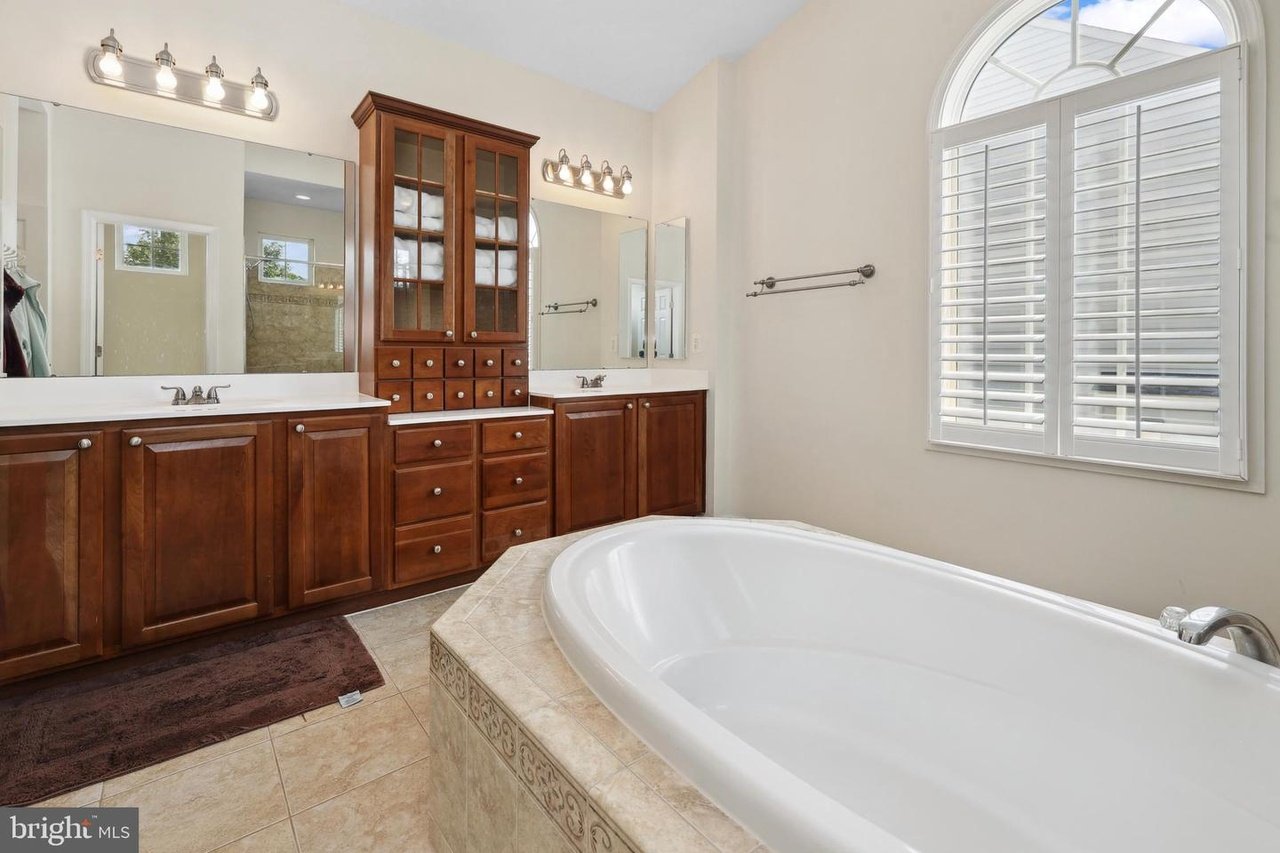
Bathroom with a large soaking tub, dark wood double vanity, and arched shuttered window.
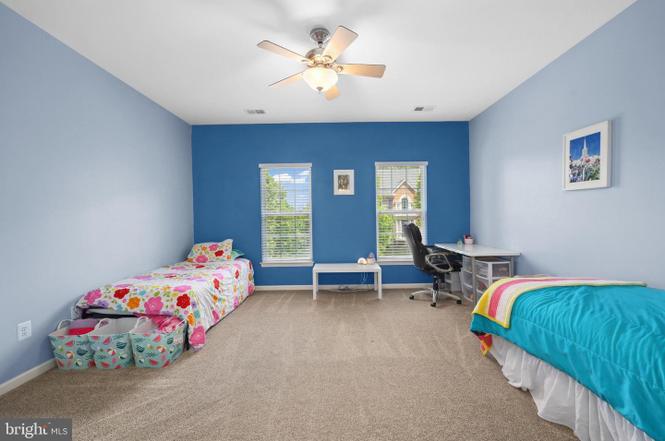
Blue bedroom with two single beds, two windows, and a desk with an office chair.
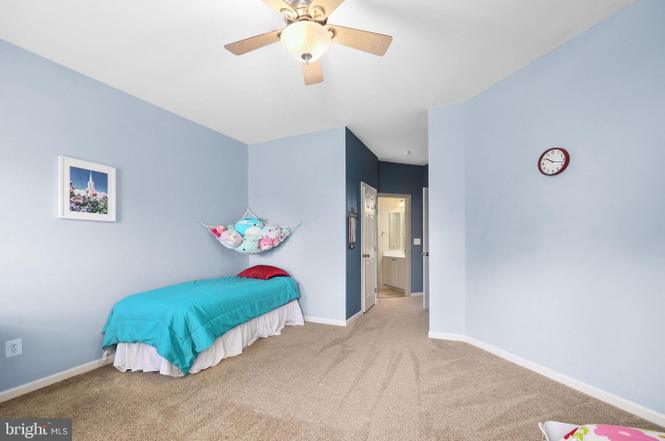
Bedroom with pale blue walls, turquoise-covered bed, beige carpet, and a ceiling fan.
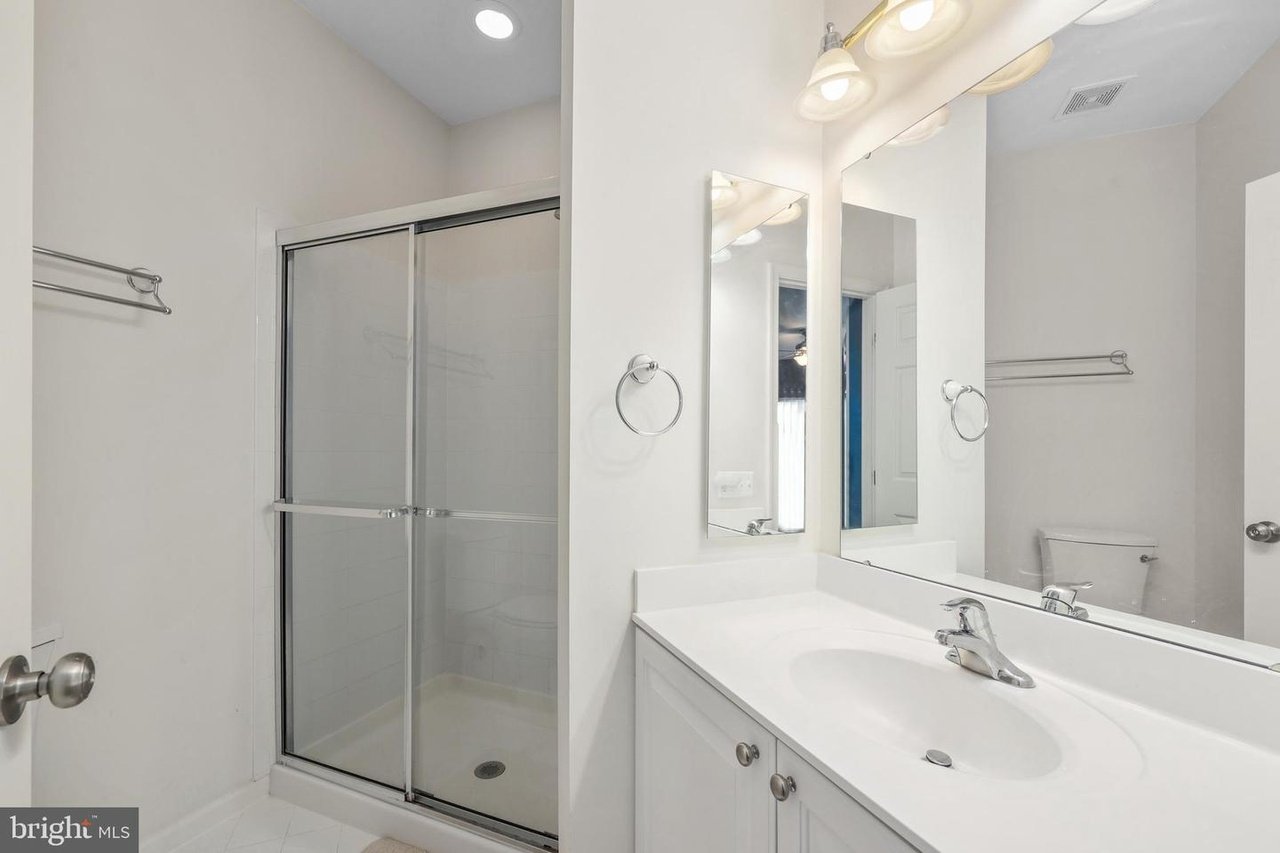
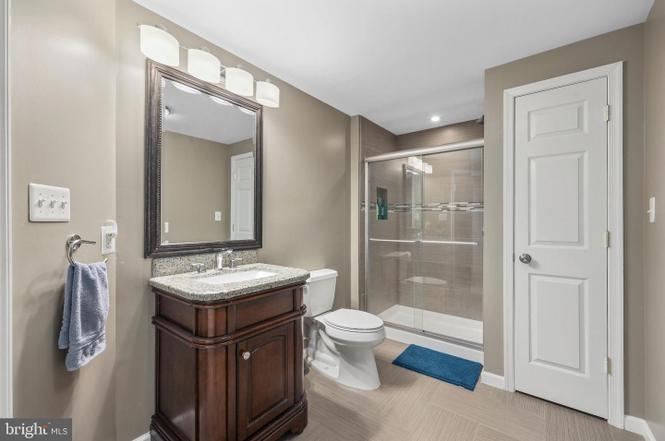
Bathroom with a glass-enclosed shower and white vanity beneath a large mirror.
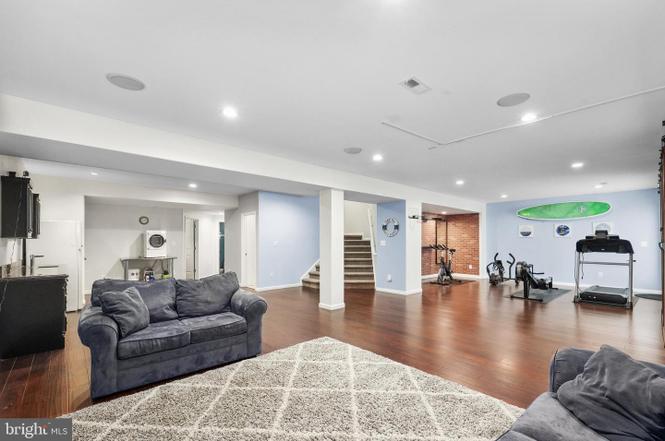
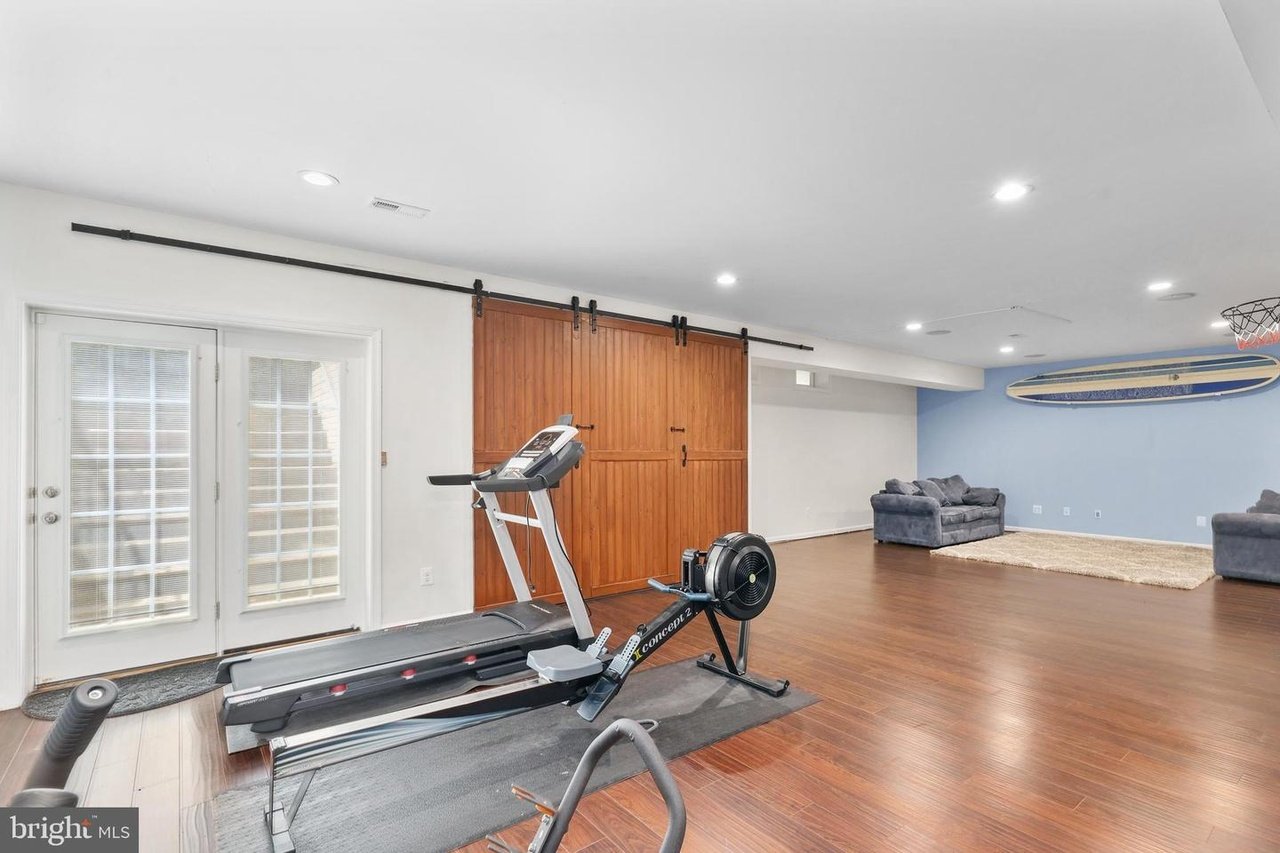
Finished basement with a gray sofa, wood floors, and a home gym with treadmill.
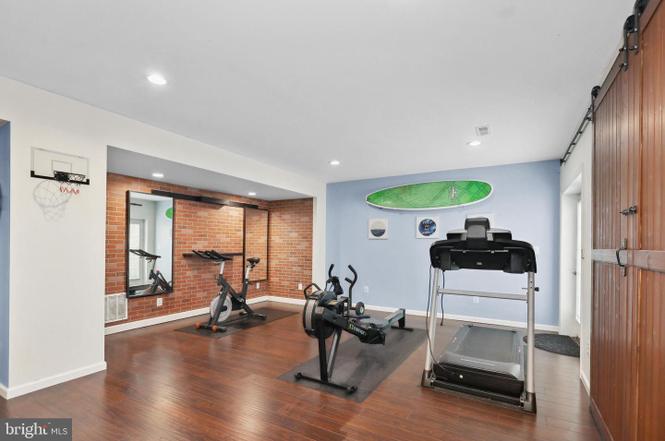
Home gym with a treadmill, exercise bikes, and a wall-mounted basketball hoop.
Home gym and recreation room with exercise equipment, gray sofas, and wood floors.
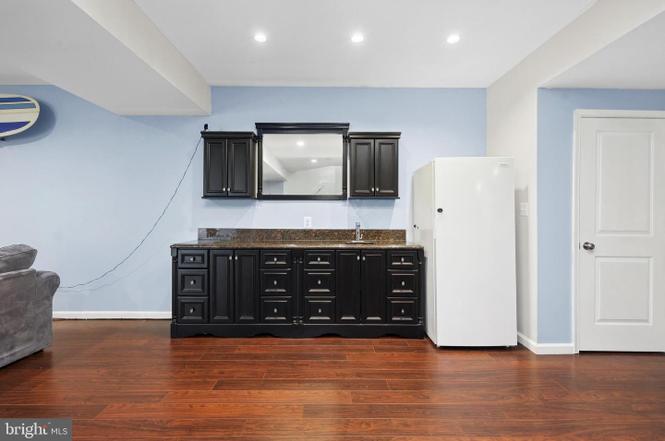
Kitchenette with black cabinets, stone countertop, sink, mirror, and white refrigerator.
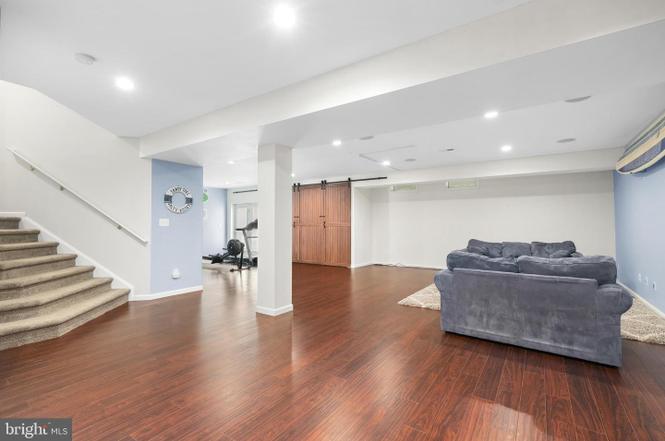
Finished basement with a gray sectional, wood flooring, and carpeted stairs.
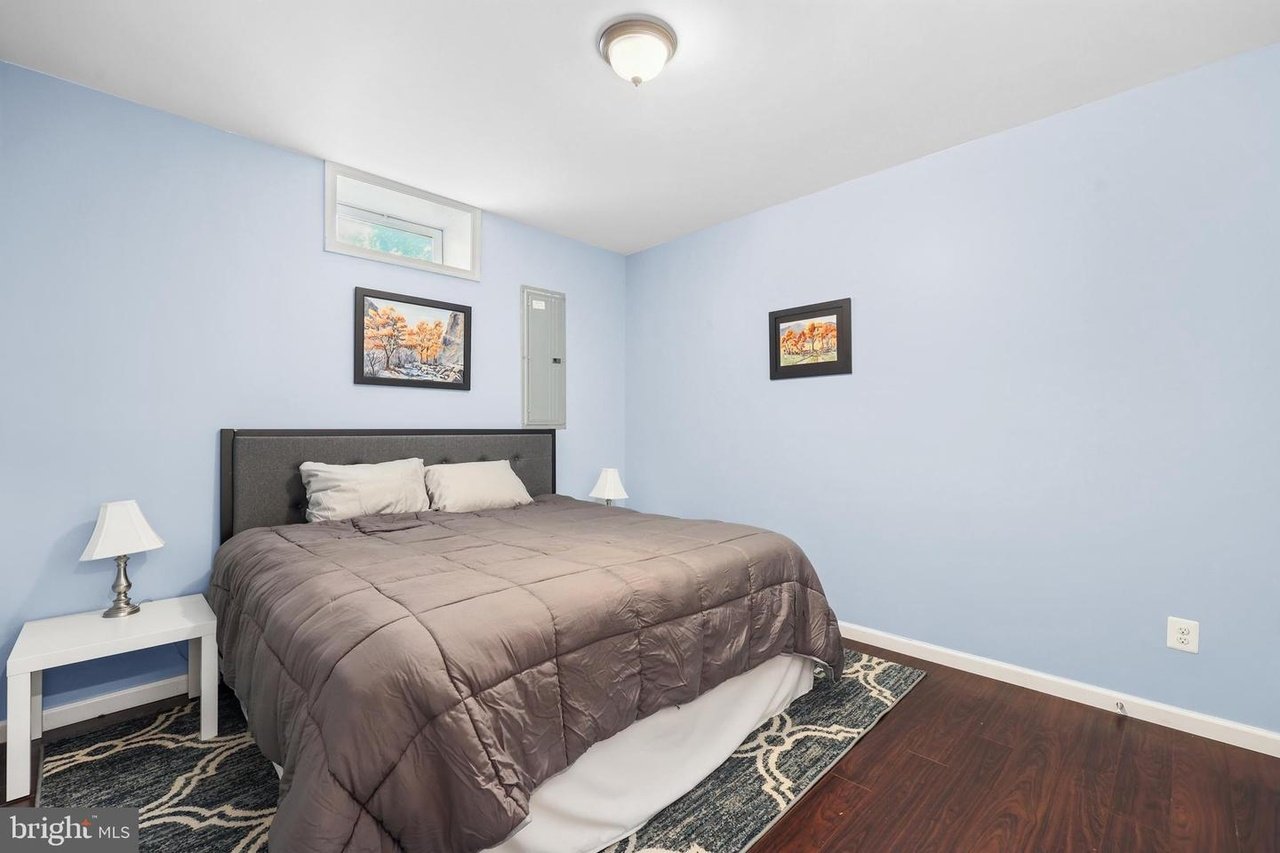
Bedroom with a gray upholstered bed, pale blue walls, and a small high window.
Bathroom with a dark wood vanity and glass-enclosed tiled shower.
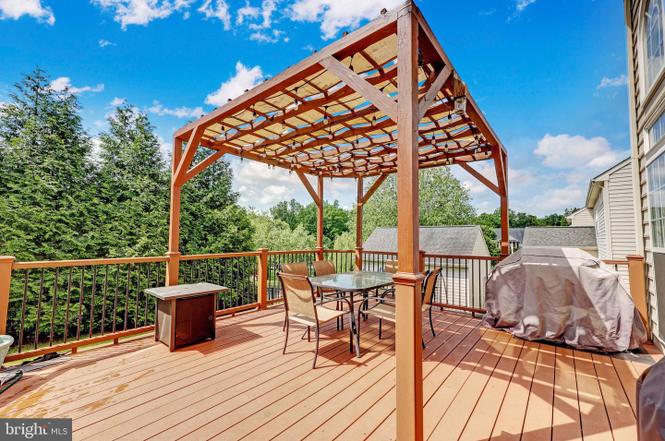
Wooden deck with a timber pergola, dining set, covered grill, and leafy trees beyond the railing.
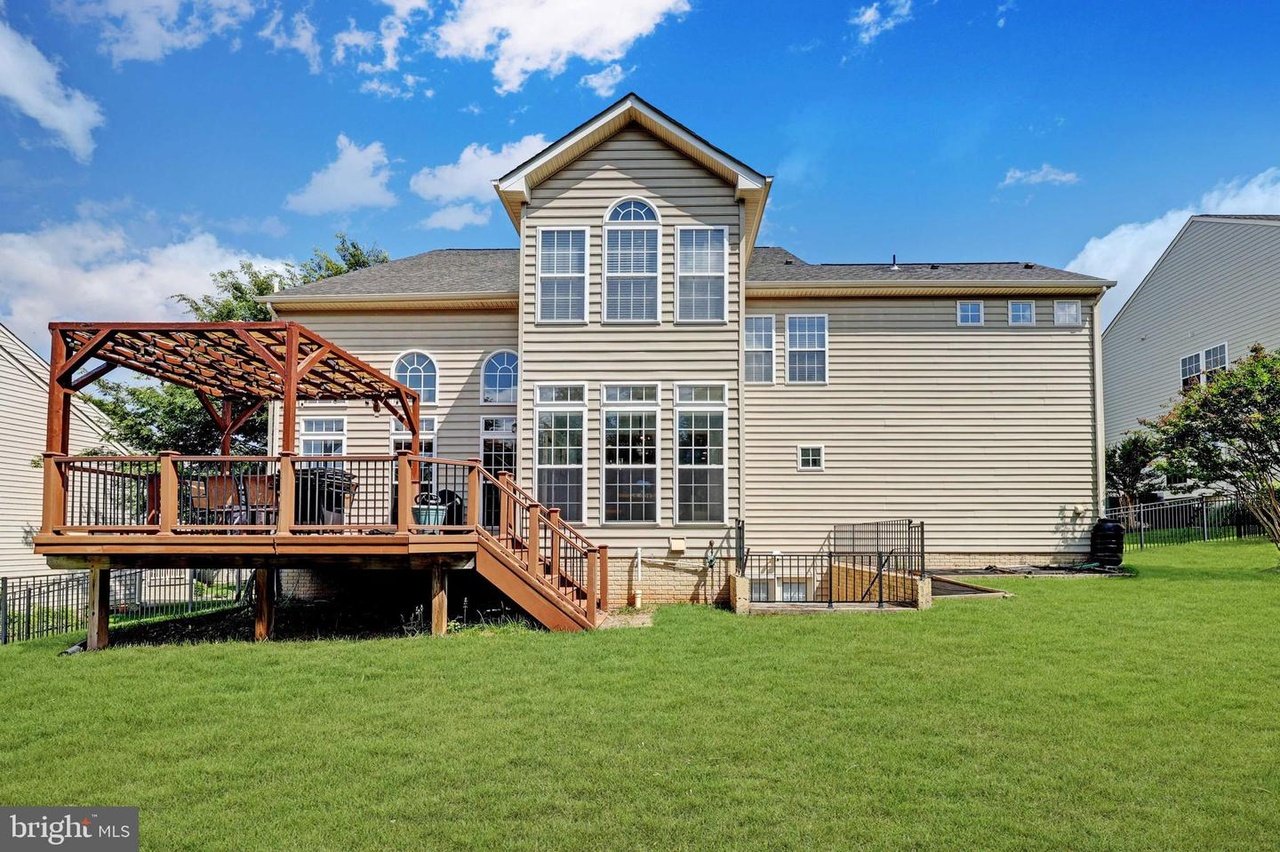
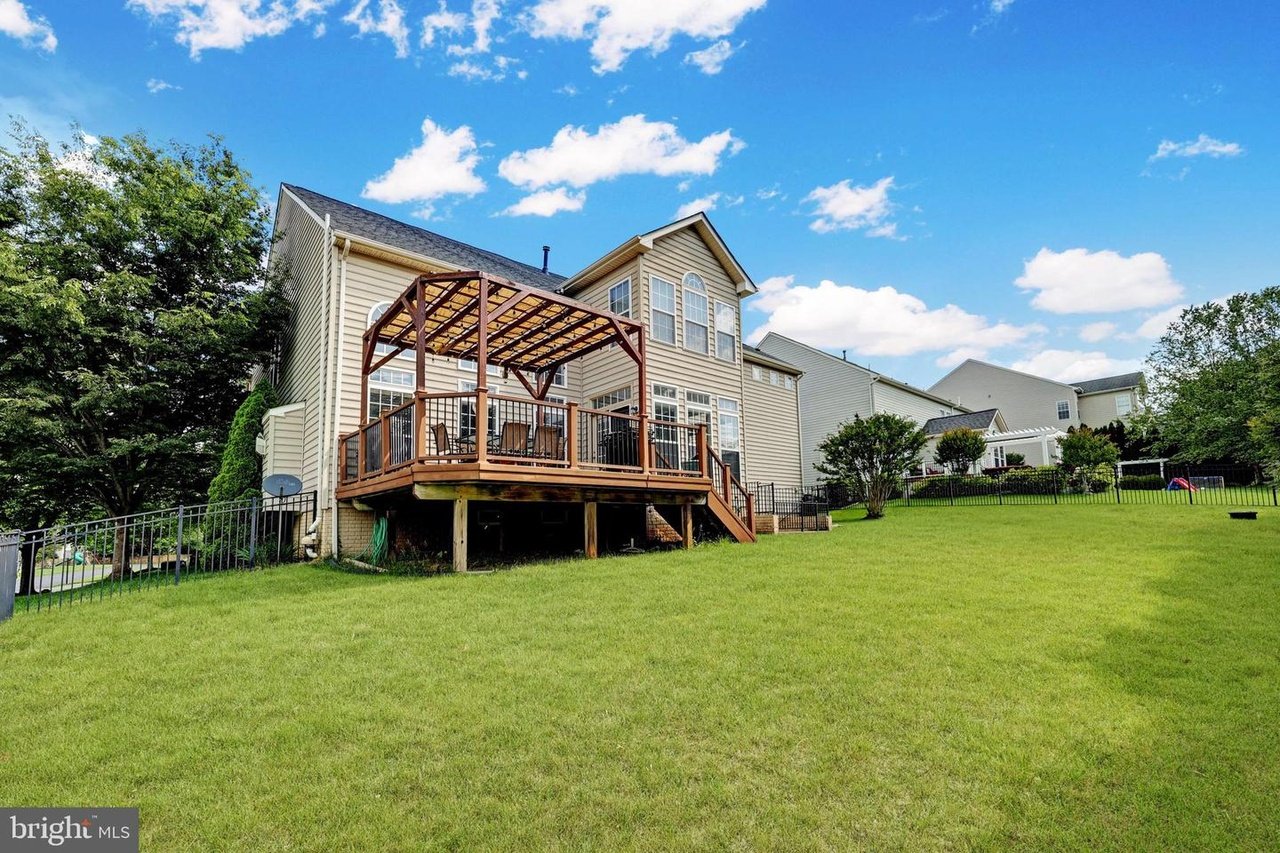
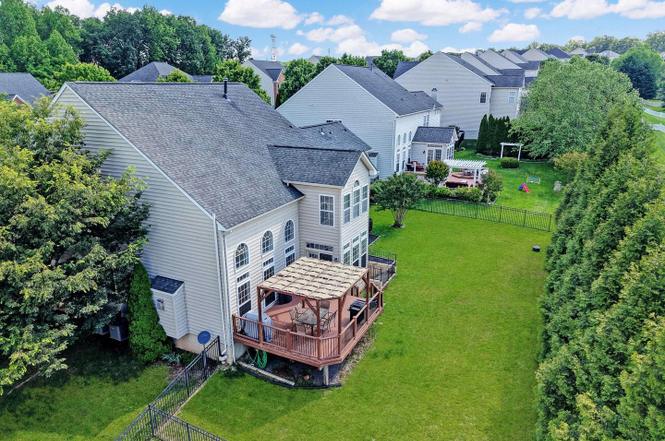
Rear of a two-story home with a raised wooden deck and pergola overlooking a green lawn.
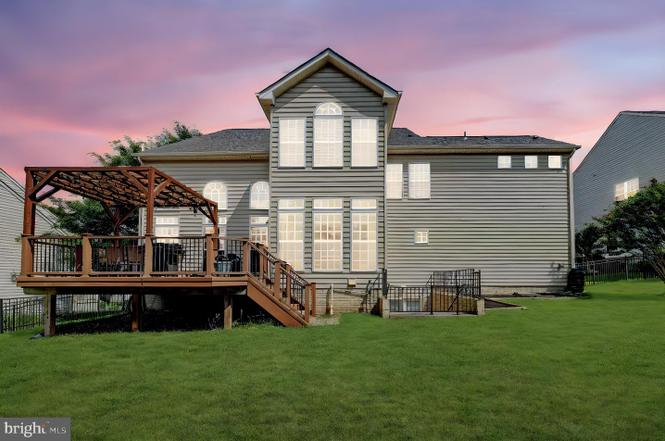
Rear exterior of a two-story gray house with a raised deck and pergola at dusk.
Two-story beige house with a wooden deck and pergola overlooking a broad green lawn.
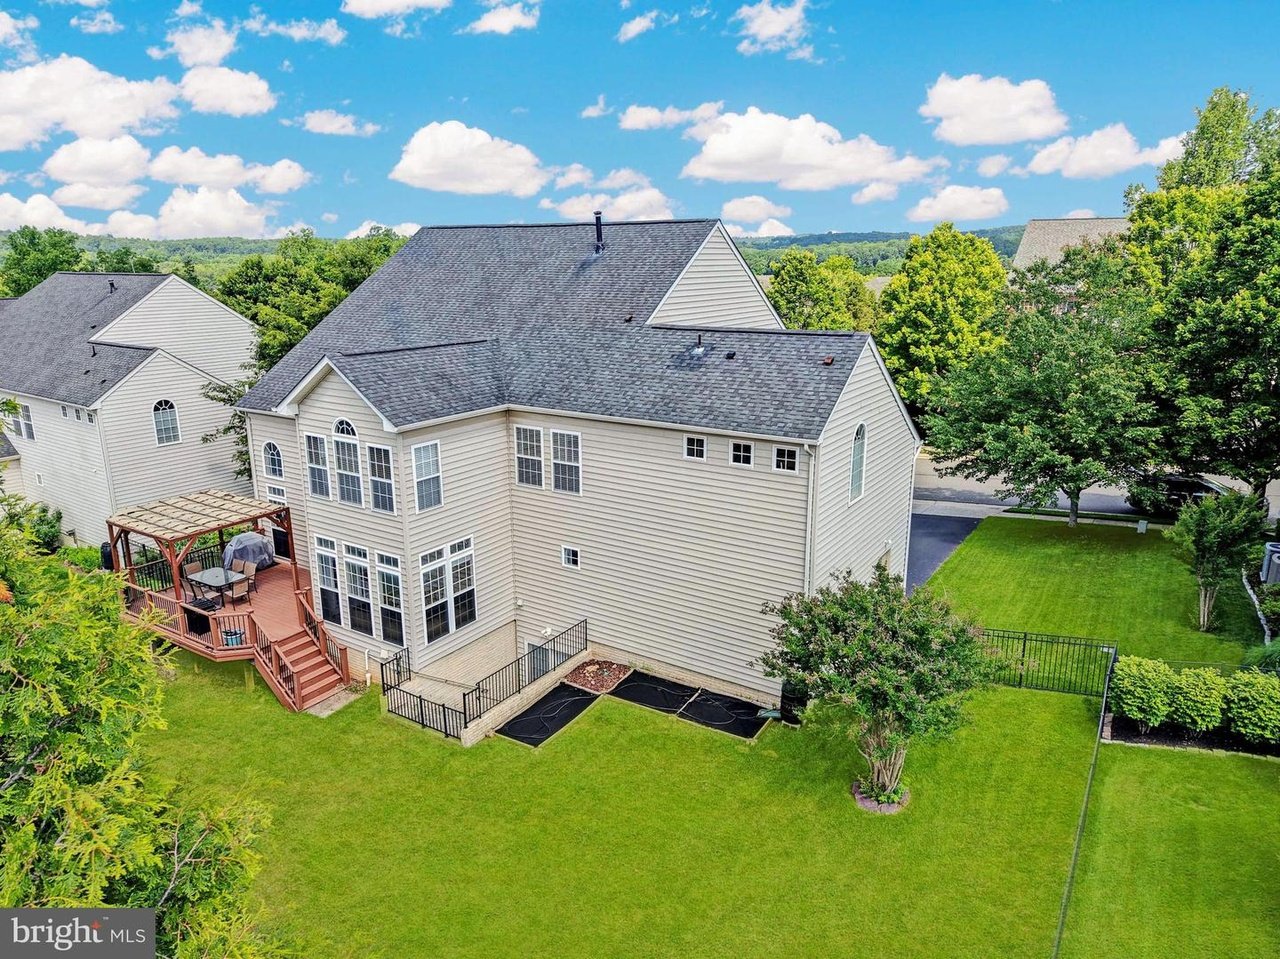
Rear of a beige two-story home with a pergola-covered deck overlooking a broad lawn.
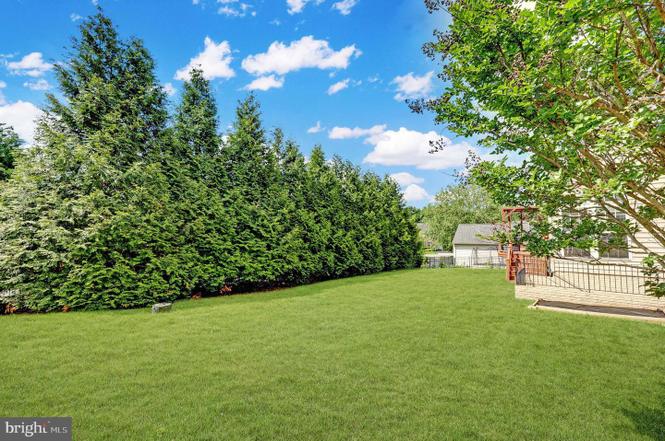
Backyard lawn bordered by a tall evergreen hedge, with a raised deck and leafy trees.
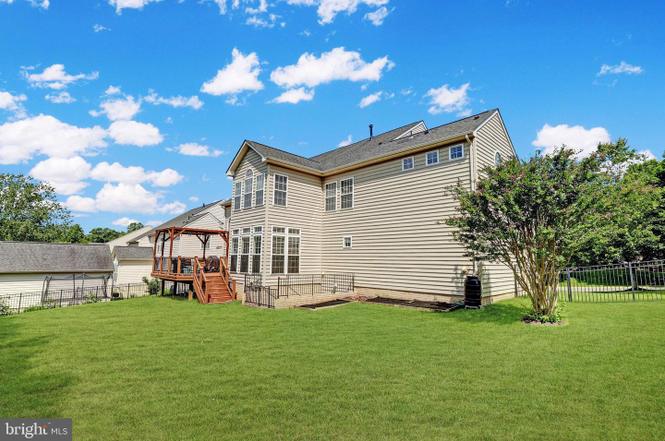
Rear of a beige two-story house with a wooden deck overlooking a broad green lawn.
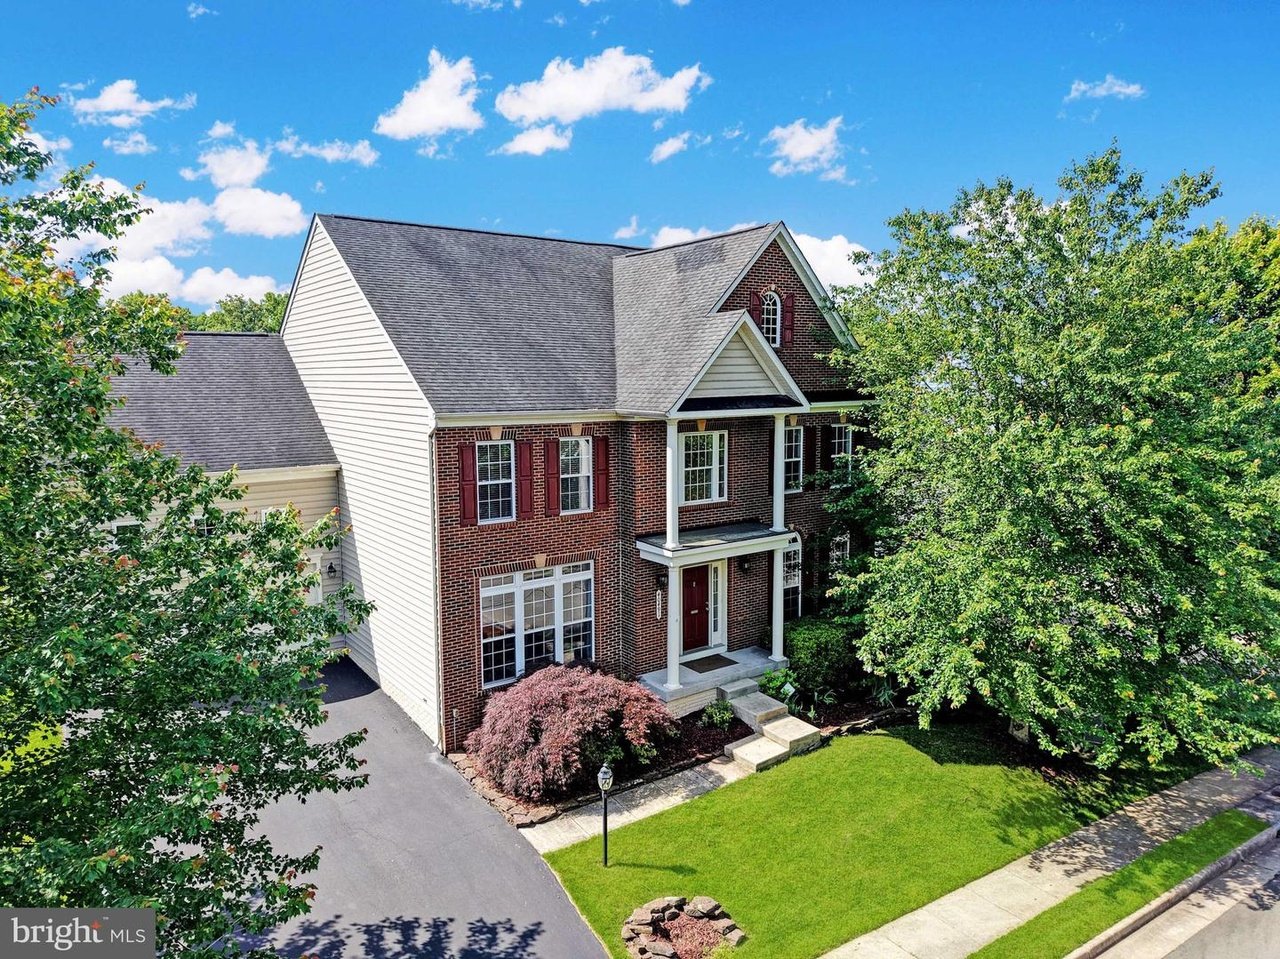
Two-story brick home with an attached garage, covered porch, and landscaped lawn.
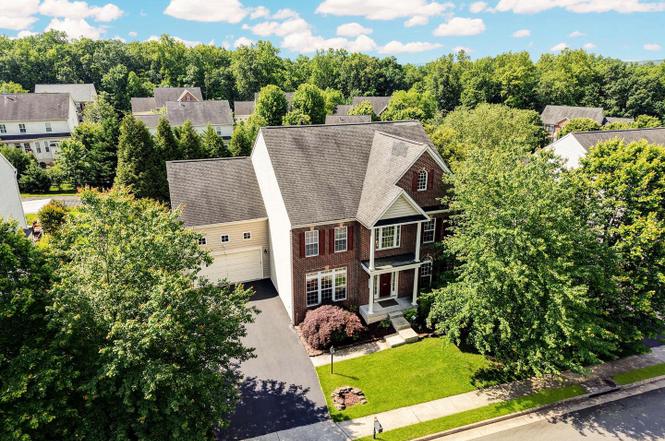
Aerial view of a two-story brick house with an attached garage and landscaped front lawn.
Aerial view of a house with an attached garage, driveway, front porch, and mature trees.
Two-story brick house with white siding, a covered front porch, and mature trees.
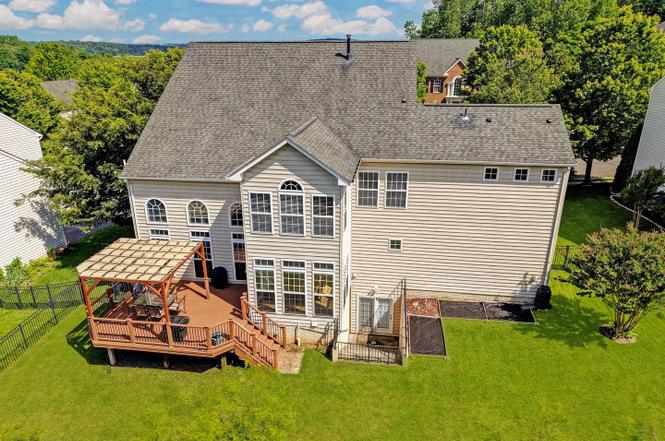
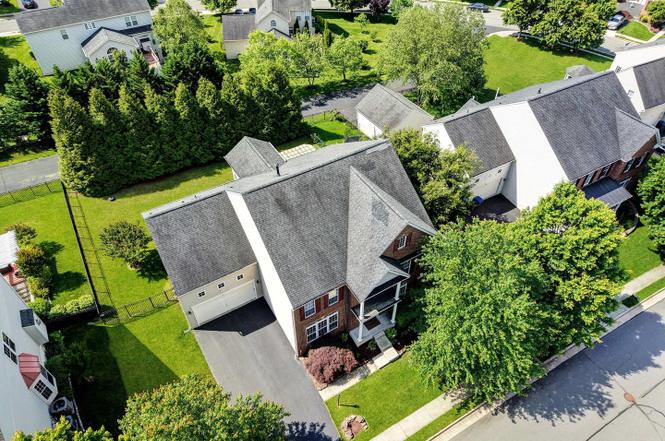
Aerial view of a two-story house with a fenced backyard and raised deck beneath a pergola.
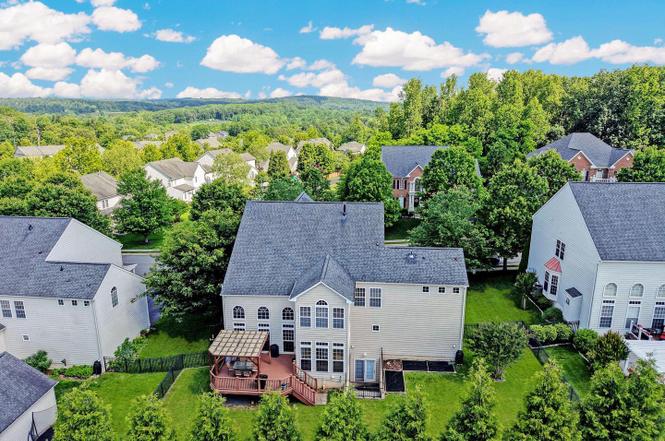
Aerial view of a white two-story home with a raised deck and tree-lined neighborhood.
Aerial view of a beige house with a pergola-covered deck and broad green backyard.
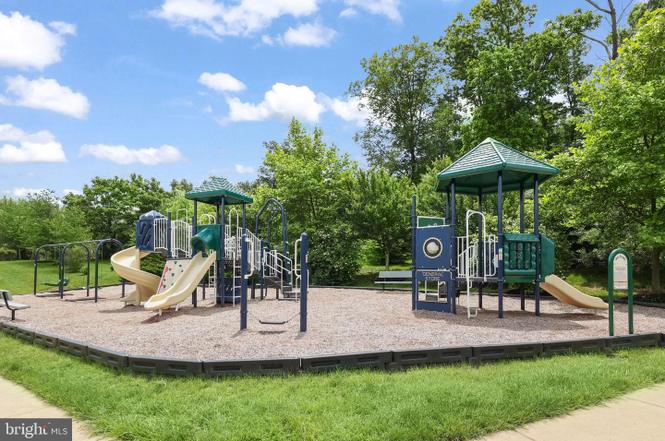
Community playground with two play structures, slides, swings, and climbing equipment.
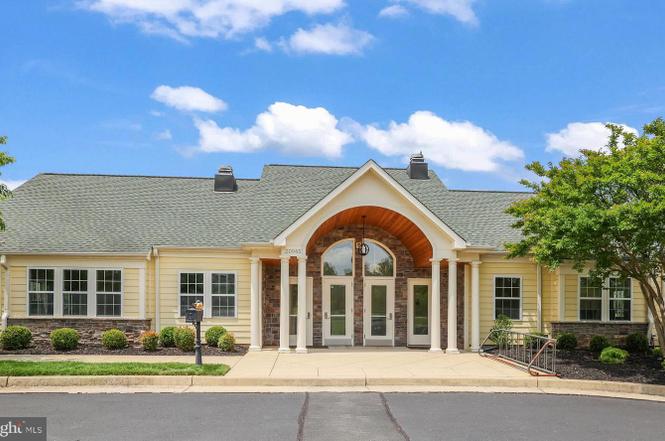
Residential building with a stone-accented facade and a prominent arched, columned entrance.
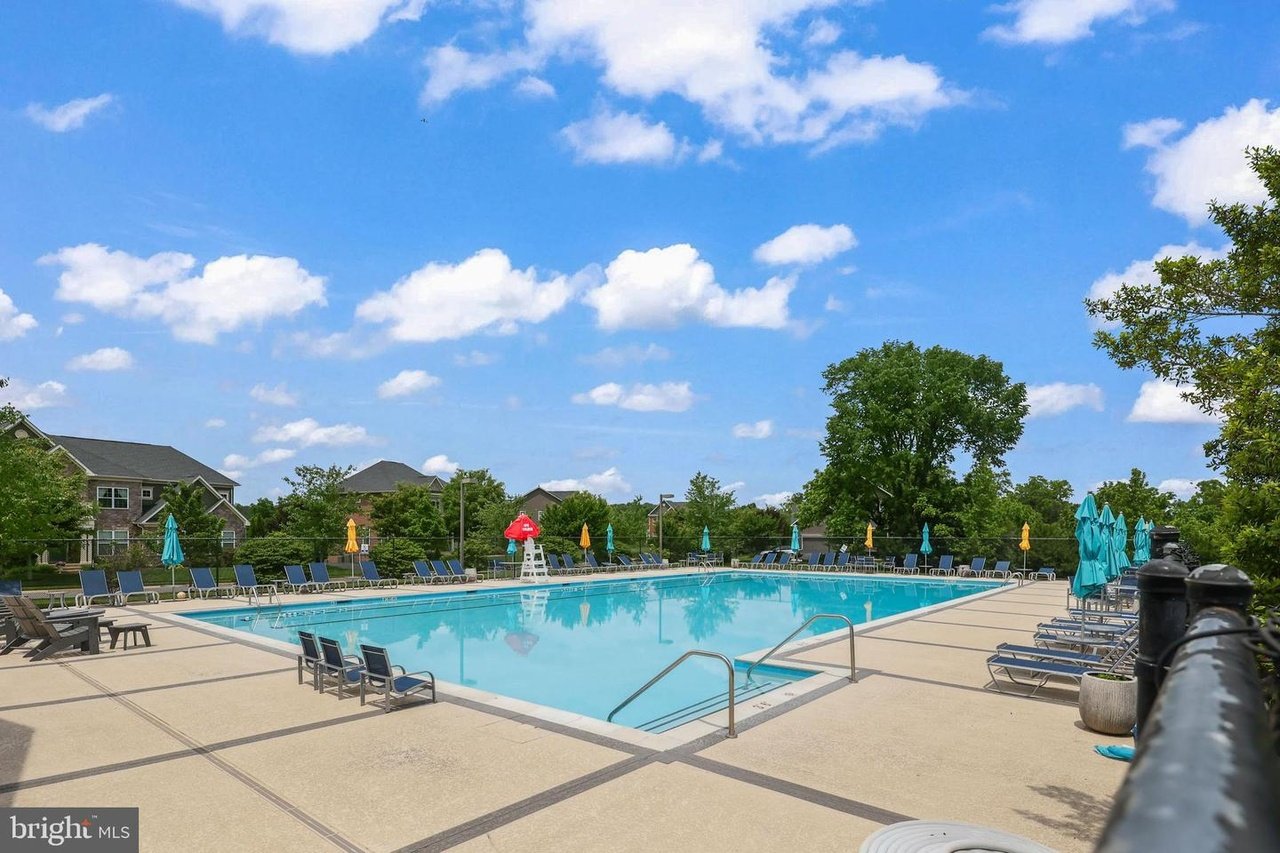
Community swimming pool with lounge chairs and colorful umbrellas on a sunny day.
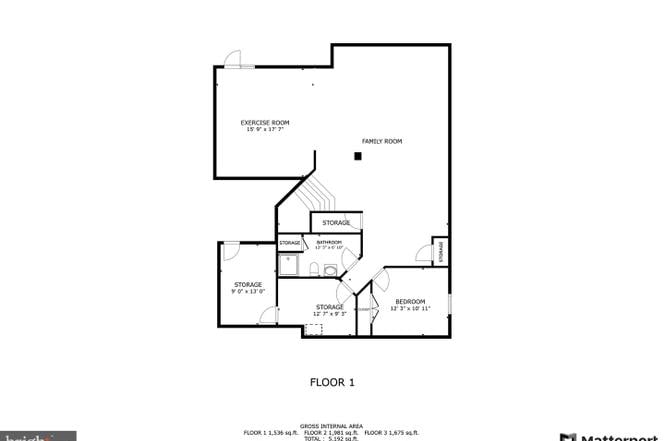
First-floor plan showing an exercise room, family room, bedroom, bathroom, and storage areas.
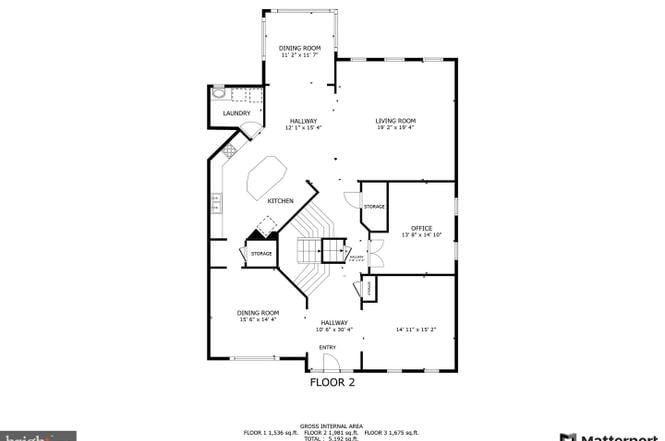
Second-floor floor plan showing the kitchen, living room, dining rooms, office, laundry, and entry.
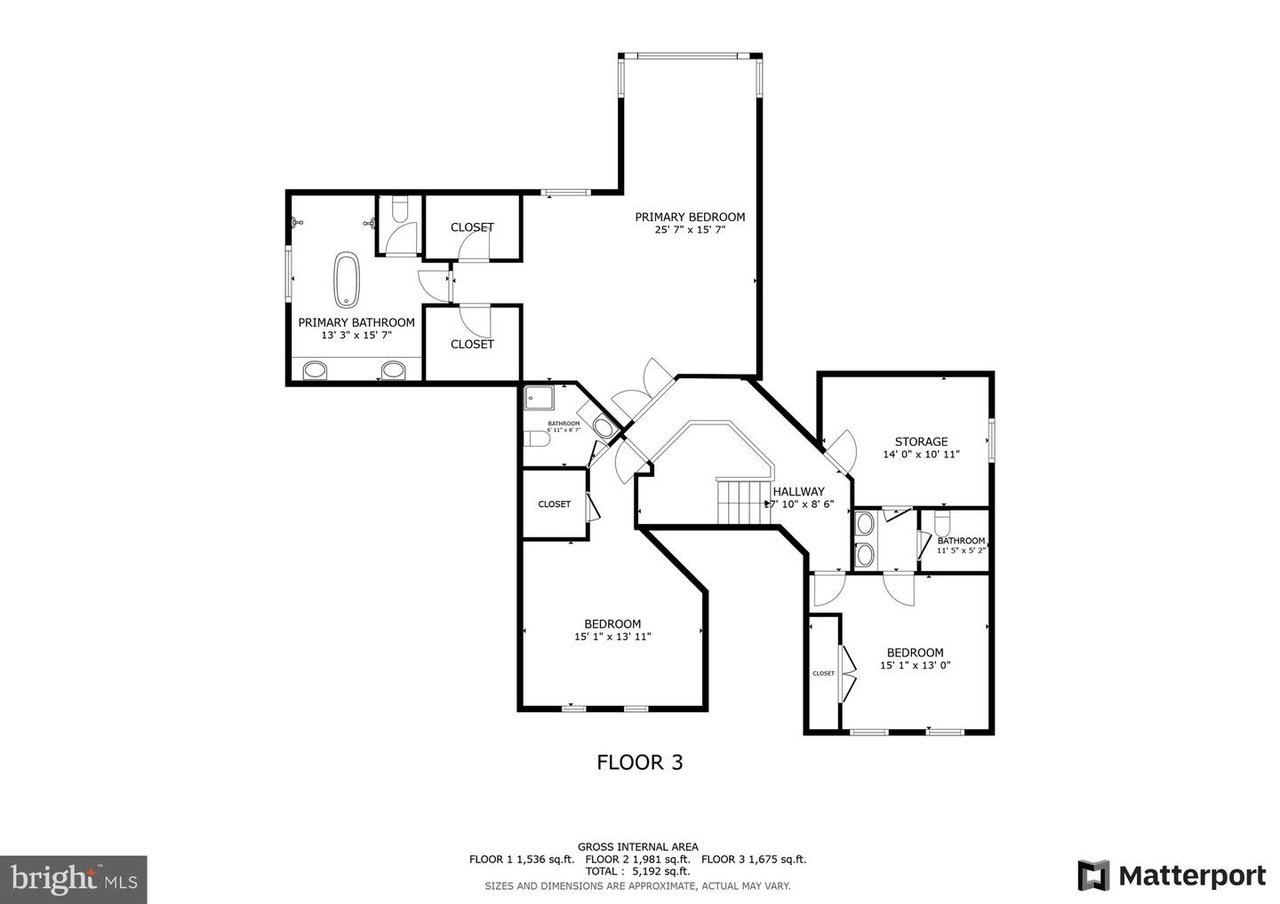
Third-floor plan with a primary suite, two bedrooms, bathrooms, storage, and central hallway.
SEE ALL PHOTOS
Two-story brick home with an attached garage, red shutters, and a landscaped front lawn.
Two-story brick house with red shutters, glowing windows, and a large leafy tree at dusk.
Two-story brick-and-siding home with red shutters, an attached garage, and a broad driveway.
Open foyer with a carpeted staircase, wood railings, hardwood floors, and adjoining dining and piano rooms.
Two-story foyer with hardwood floors, a chandelier, and a carpeted staircase.
Living room with arched windows, beige carpet, and two patterned armchairs.
Furnished room with a black piano, wooden bookcases, and a patterned armchair beside an arched window.
Dining room with a wooden table and chairs beside large windows overlooking a green yard.
Dining room with a wooden table and chairs, gray carpet, and a chandelier.
Staged dining room with a wooden table, chandelier, pale blue walls, and carpet.
Kitchen with wood cabinets, granite counters, gray mosaic backsplash, and light wood flooring.
Open-plan kitchen with warm wood cabinets, granite counters, mosaic backsplash, and a central island.
Kitchen with warm wood cabinetry, granite island, stainless steel appliances, and mosaic tile backsplash.
Kitchen with honey-colored cabinets, stainless steel appliances, mosaic backsplash, and a large curved granite island.
Kitchen with a large granite island, warm wood cabinets, stainless steel appliances, and a stone fireplace beyond.
Open kitchen and dining area with wood cabinets, hardwood floors, and a dining table by large windows.
Kitchen with warm wood cabinetry, stainless steel appliances, and a central island.
Dining area with a long wooden table, benches, and tall windows overlooking a green yard.
Dining area with a rustic wood table beside glass-paneled doors, open to a kitchen.
Dining area with a long wooden table beside large windows, opening to a kitchen with wood cabinets.
Living room with tall arched windows, gray sofas, and a stone fireplace.
Furnished living room with vaulted ceiling, tall arched windows, and adjoining kitchen.
Living room with a tall brick fireplace, mounted television, large windows, and gray seating.
Furnished living room with vaulted ceiling, ceiling fan, carpet, and open kitchen.
Laundry room with white washer and dryer beside a utility sink and wood cabinet.
Home office with a desk, two windows, and a brown reclining sofa.
Carpeted staircase with polished wooden railings and a pendant light.
Bedroom with a blue patterned bedspread, two bright windows, and mint-green and charcoal-gray walls.
Bedroom with pale green walls, white double closet doors, ceiling fan, and an open bathroom doorway.
Bathroom with a white double-sink vanity and large mirror, opening onto a carpeted room.
Blue bedroom with a black metal bunk bed, two windows, gray carpet, and a reclining chair.
Blue bedroom with gray carpet and a black metal loft bed beside white doors.
Two-story foyer with a sweeping wood-railed staircase, gray carpeted steps, and high windows.
Spacious bedroom with blue bedding, pale green walls, and a sitting area visible beyond.
Furnished bedroom with a blue bedspread, pale green walls, and an arched window.
Sitting room with two recliners beneath a vaulted ceiling and windows framed by dark blue curtains.
Furnished bedroom with blue bedding, pale green walls, and open doors to a landing.
Primary bathroom with an oval soaking tub, glass shower, and dark wood vanity beneath an arched window.
Bathroom with a large oval soaking tub, tiled glass shower, and shuttered window.
Bathroom with a large soaking tub, dark wood double vanity, and arched shuttered window.
Blue bedroom with two single beds, two windows, and a desk with an office chair.
Bedroom with pale blue walls, turquoise-covered bed, beige carpet, and a ceiling fan.
Bathroom with a glass-enclosed shower and white vanity beneath a large mirror.
Finished basement with a gray sofa, wood floors, and a home gym with treadmill.
Home gym with a treadmill, exercise bikes, and a wall-mounted basketball hoop.
Home gym and recreation room with exercise equipment, gray sofas, and wood floors.
Kitchenette with black cabinets, stone countertop, sink, mirror, and white refrigerator.
Finished basement with a gray sectional, wood flooring, and carpeted stairs.
Bedroom with a gray upholstered bed, pale blue walls, and a small high window.
Bathroom with a dark wood vanity and glass-enclosed tiled shower.
Wooden deck with a timber pergola, dining set, covered grill, and leafy trees beyond the railing.
Rear of a two-story home with a raised wooden deck and pergola overlooking a green lawn.
Rear exterior of a two-story gray house with a raised deck and pergola at dusk.
Two-story beige house with a wooden deck and pergola overlooking a broad green lawn.
Rear of a beige two-story home with a pergola-covered deck overlooking a broad lawn.
Backyard lawn bordered by a tall evergreen hedge, with a raised deck and leafy trees.
Rear of a beige two-story house with a wooden deck overlooking a broad green lawn.
Two-story brick home with an attached garage, covered porch, and landscaped lawn.
Aerial view of a two-story brick house with an attached garage and landscaped front lawn.
Aerial view of a house with an attached garage, driveway, front porch, and mature trees.
Two-story brick house with white siding, a covered front porch, and mature trees.
Aerial view of a two-story house with a fenced backyard and raised deck beneath a pergola.
Aerial view of a white two-story home with a raised deck and tree-lined neighborhood.
Aerial view of a beige house with a pergola-covered deck and broad green backyard.
Community playground with two play structures, slides, swings, and climbing equipment.
Residential building with a stone-accented facade and a prominent arched, columned entrance.
Community swimming pool with lounge chairs and colorful umbrellas on a sunny day.
First-floor plan showing an exercise room, family room, bedroom, bathroom, and storage areas.
Second-floor floor plan showing the kitchen, living room, dining rooms, office, laundry, and entry.
Third-floor plan with a primary suite, two bedrooms, bathrooms, storage, and central hallway.
Sold

40491 Banshee Dr

40491 Banshee Drive, Leesburg, VA 20175

$1,025,000

Welcome to this stunning brick-front Colonial in desirable Leesburg. Offering over 5,000 square feet of living space, this beautifully maintained home features 4 bedrooms, 4.5 bathrooms, exceptional curb appeal, and a warm, inviting interior. Step inside to a stunning entryway that features a grand staircase, a blend of rich hardwood floors and plush carpeting, and a sitting room just off the foyer. The formal dining room is conveniently located next to the spacious kitchen, which boasts stainless steel appliances, granite countertops, a center island, and both recessed and pendant lighting. A bright breakfast nook opens directly to the oversized deck—perfect for enjoying morning coffee or dining al fresco. The grand two-story living room is a showstopper, highlighted by a dramatic stone fireplace and abundant natural light. Upstairs, the expansive primary suite includes a private sitting area, dual walk-in closets, and a luxurious ensuite bath with dual vanities, generous cabinetry, a soaking tub, and a large shower with dual shower heads. The additional bedrooms are comfortably sized and feature soft carpeting throughout. The finished lower level offers a spacious flex room with a kitchenette, a bonus room, and a full bathroom—ideal for guests, recreation, or additional living space. Outdoor living shines with a sprawling deck overlooking a plush, green yard backed by a line of trees for added privacy. Residents also enjoy fantastic community amenities, including a full-sized pool, clubhouse, and tot lots. This home offers the perfect blend of comfort, elegance, and convenience in a sought-after location. Don’t miss a chance to make this home yours, book your tour today!

4
beds

5
baths

5,332 Sq.Ft. LIVING AREA

0.26 Acres lot

Allison Taylor

Allison Taylor

Rebecca Haughian

Rebecca Haughian

Features & Amenities

Interior

  • total bedrooms4
  • Total bathrooms5
  • full bathrooms4
  • half bathroom1

Area & Lot

  • Status Sold
  • Date Sold June 18, 2025
  • Living Area5,332 Sq.Ft.
  • Lot Area0.26 Acres
  • MLS® IDVALO2098356
  • TypeResidential
  • YEAR BUILT2007

Exterior

  • Garage Space4

Financial

  • Sales Price$1,025,000
View Virtual Tour

Reach out To Us Today for A Free Consultation

Follow Me on Instagram