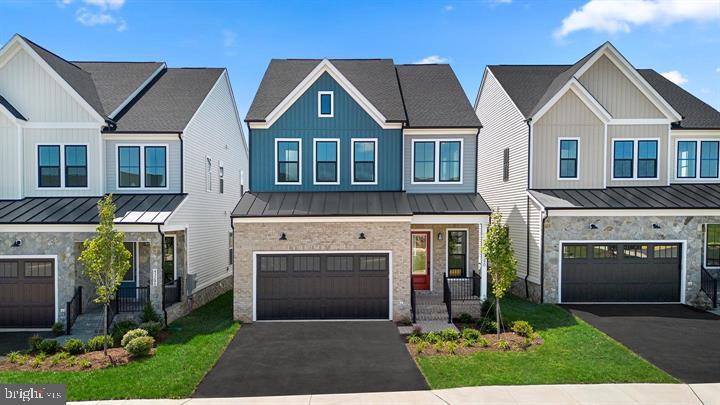
Blue-and-stone townhouse with a dark garage door, red front door, and small landscaped lawn.
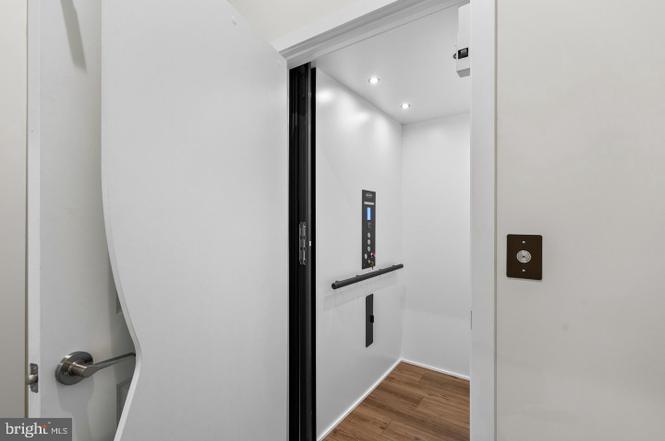
Open home elevator with a wood floor, wall controls, and a horizontal handrail.
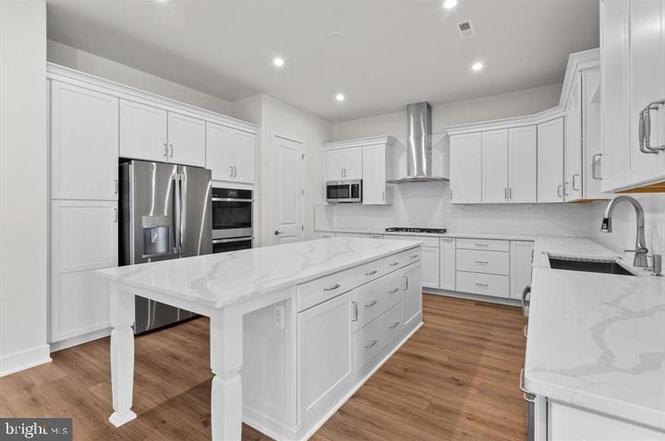
White kitchen with a large island, stainless steel appliances, and warm wood-look flooring.
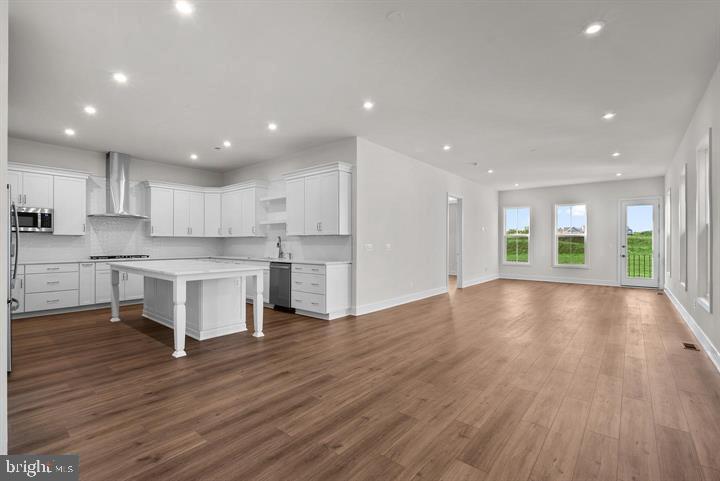
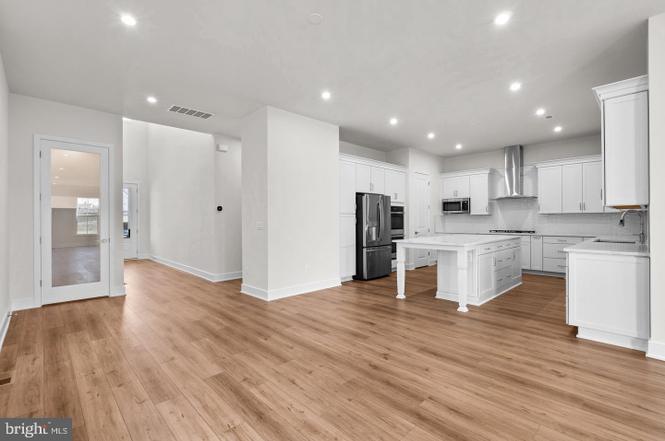
Open-plan kitchen and living area with white cabinetry, an island, and wood floors.
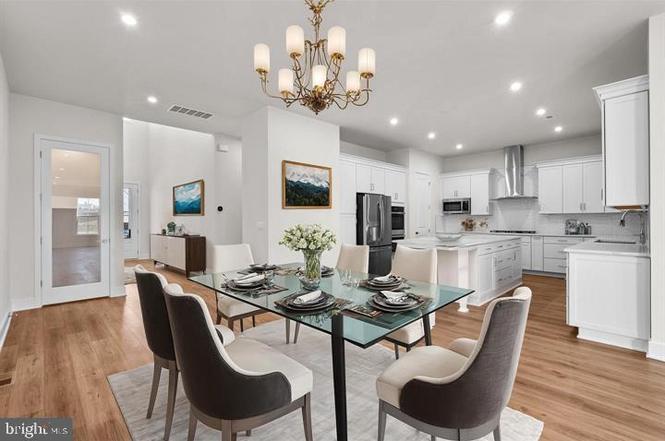
Open-plan kitchen and dining area with white cabinetry, a glass dining table, and hardwood floors.
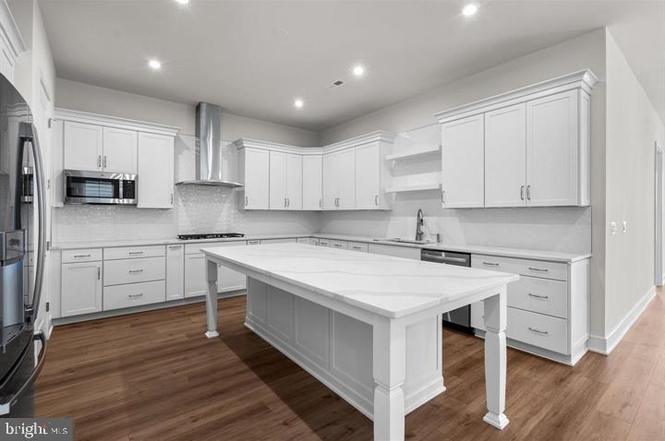
Bright kitchen with white cabinetry, a large island, stainless steel appliances, and dark wood floors.
Bright kitchen with a large white island, stainless steel appliances, and warm wood flooring.
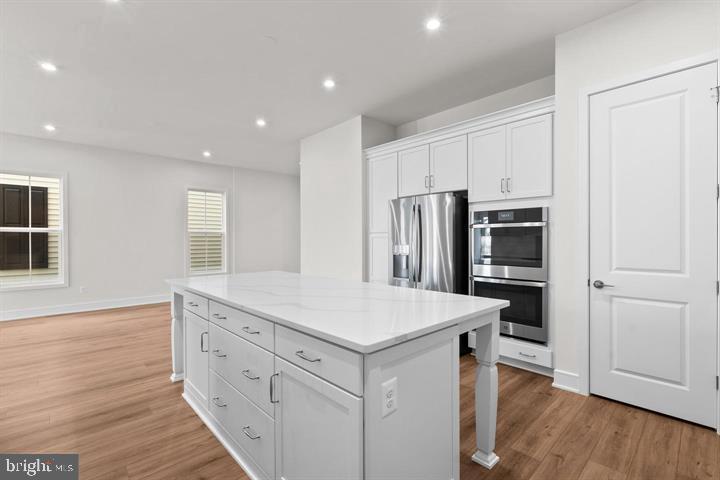
Vacant open-plan kitchen with white cabinets, stainless steel appliances, and a large island over wood-look flooring.
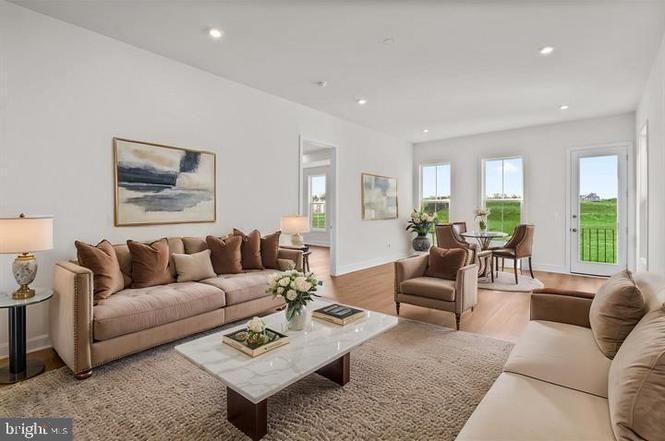
Furnished living room with a beige sectional, glass coffee table, and windows overlooking a green lawn.
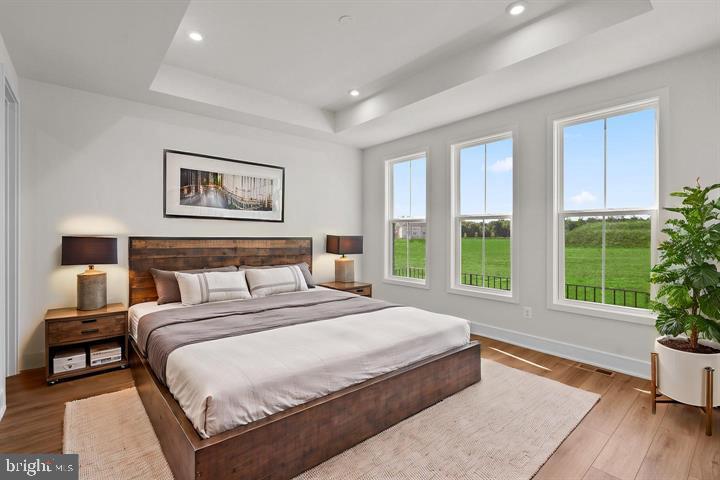
Staged bedroom with a wood-framed bed, tray ceiling, and three windows overlooking a green lawn.
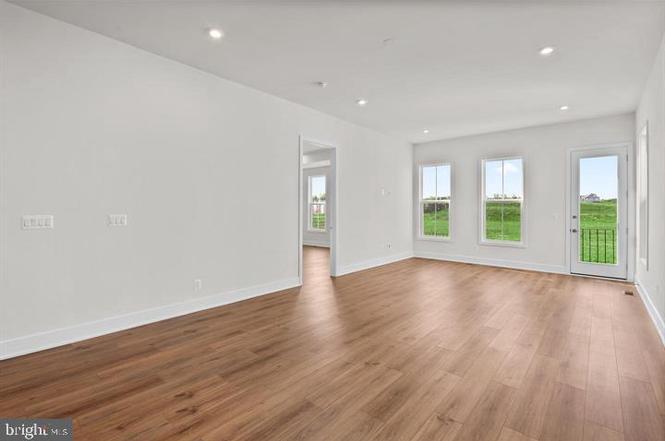
Empty room with light wood floors, three windows, and a glass door facing a grassy lawn.
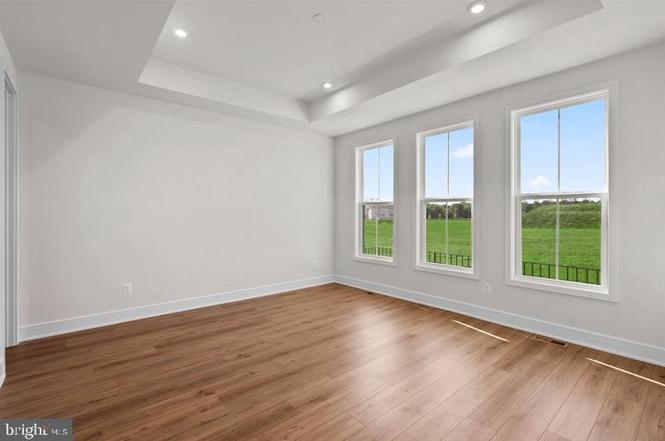
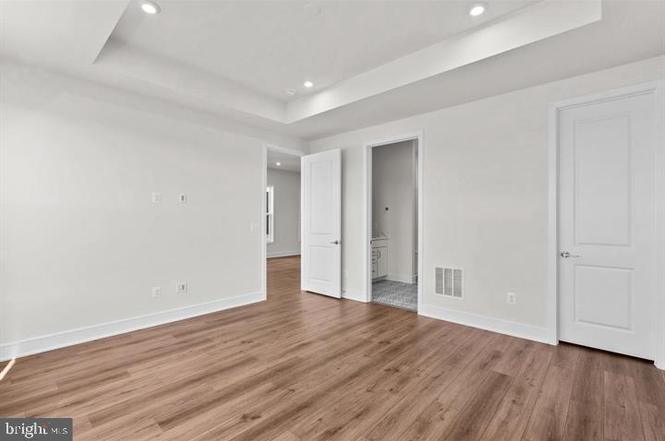
Empty room with hardwood floors, a tray ceiling, and three tall windows overlooking a lawn.
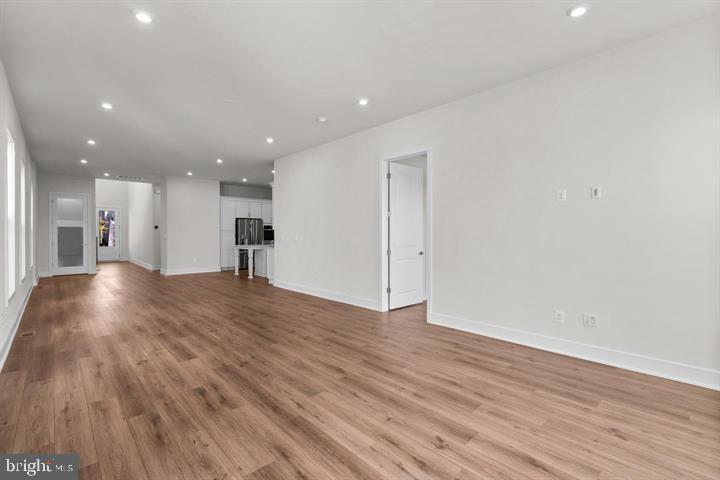
Vacant open living area with wood plank flooring and a kitchen in the distance.
Empty room with brown wood-look flooring, white walls, and recessed ceiling lights.
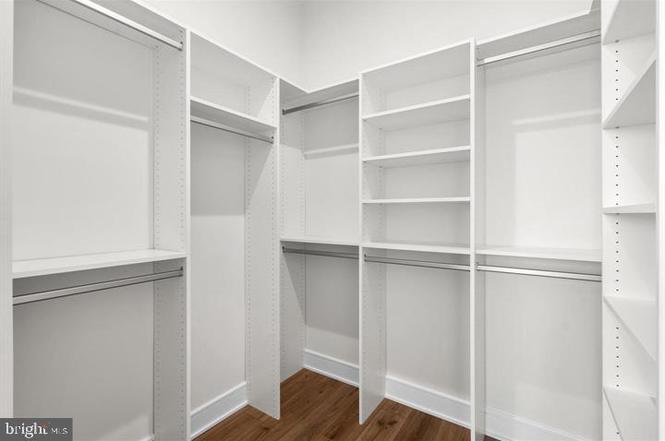
Walk-in closet with white built-in shelves and hanging rods over hardwood flooring.
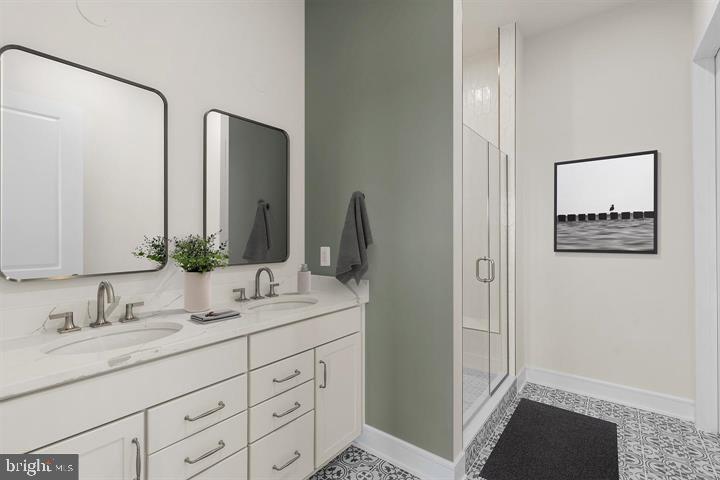
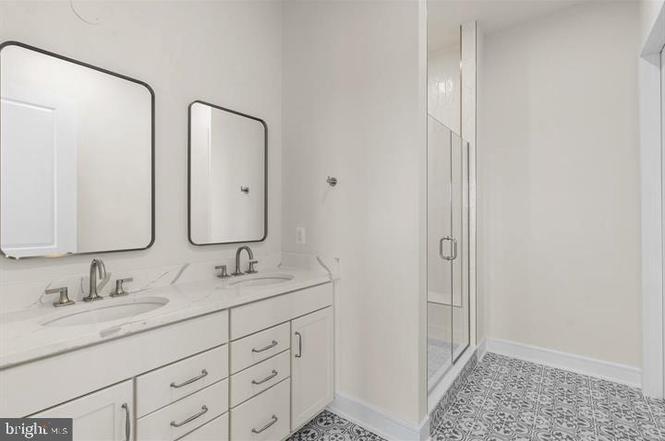
Bathroom with a white double vanity, glass shower, and patterned floor tile.
Bright bathroom with a double-sink vanity, glass-enclosed shower, and patterned tile floor.
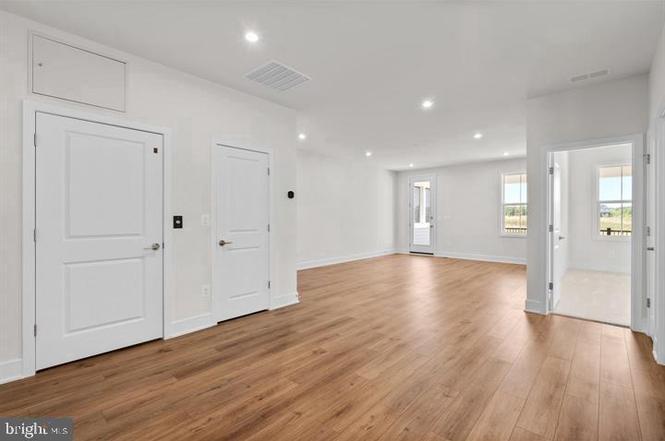
Empty room with warm wood floors, white walls, recessed lights, and several doorways.
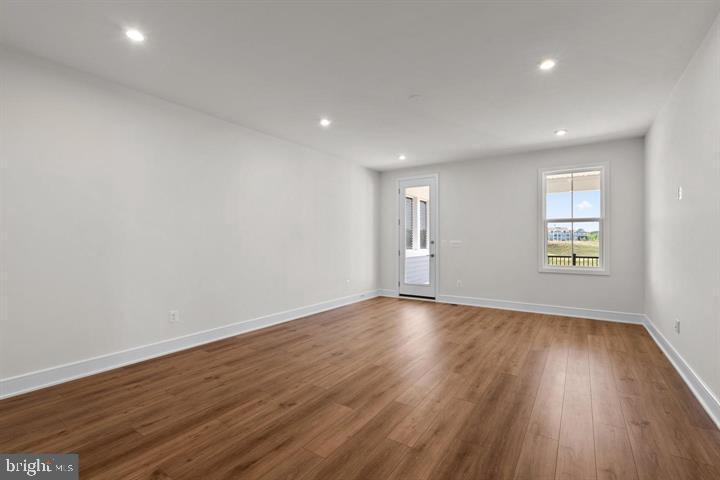
Empty living room with wood flooring, recessed lights, and a door beside a window.
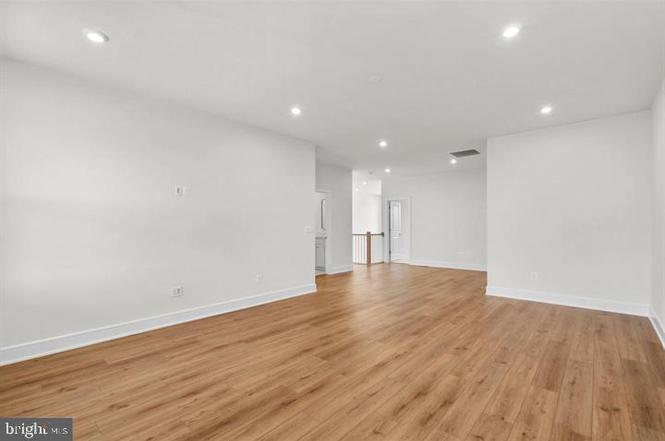
Vacant open-plan living area with warm wood flooring and recessed lights.
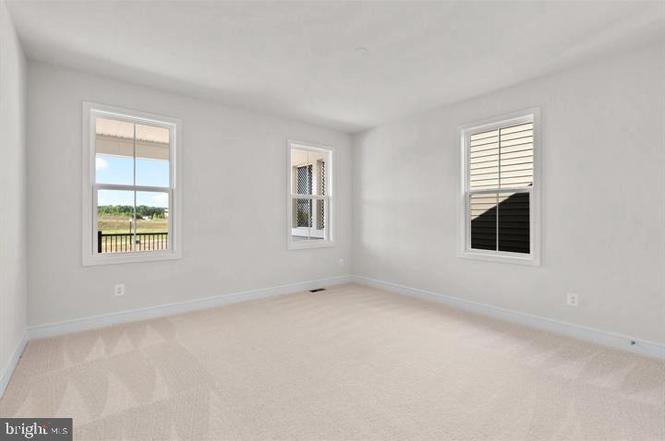
Empty carpeted room with white walls and three windows, one overlooking a balcony railing.
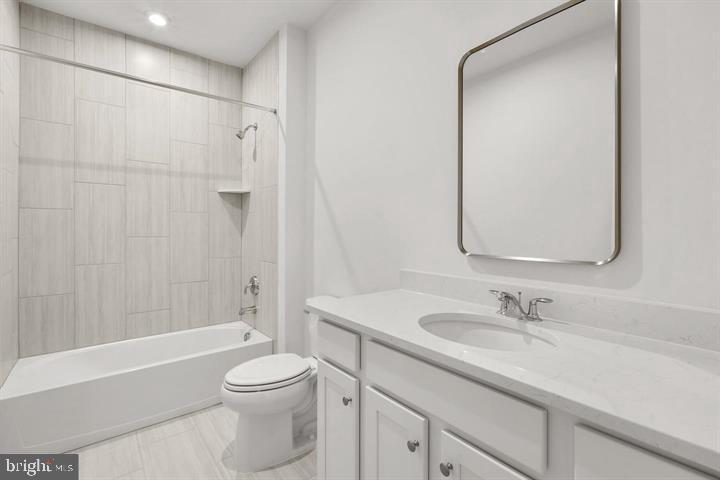
Bathroom with a tiled tub and shower, white single-sink vanity, large mirror, and toilet.
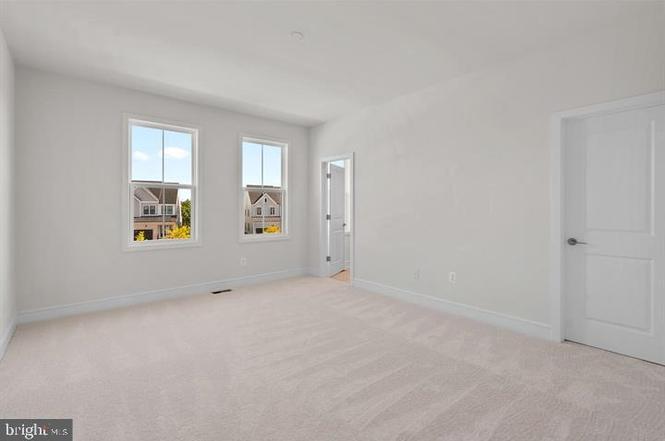
Empty carpeted room with two windows overlooking neighboring houses and two white doors.
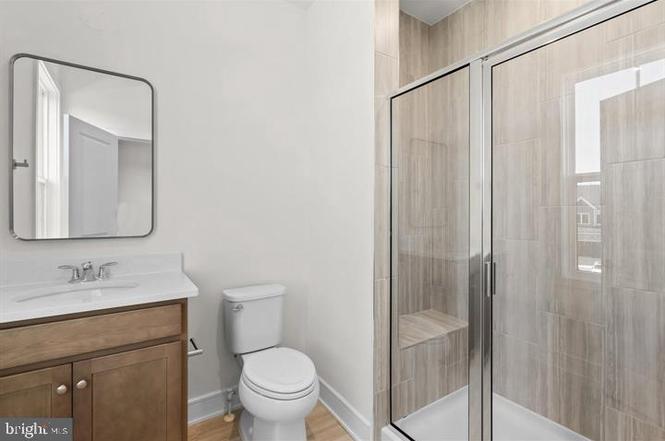
Bathroom with a wood vanity and glass-enclosed tiled shower with a built-in bench.
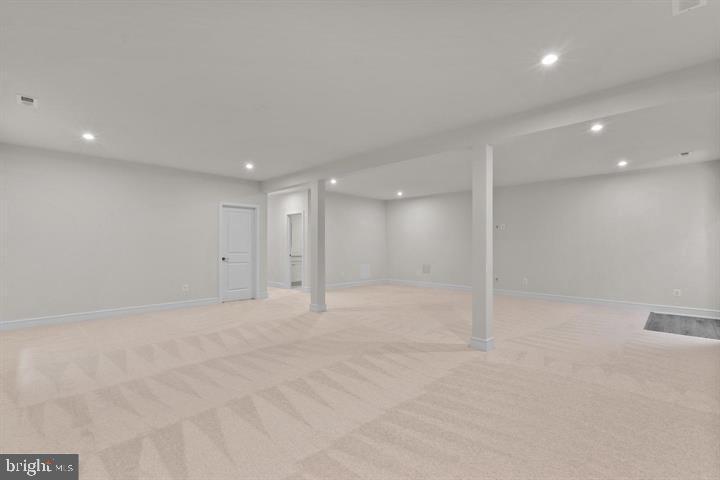
Empty carpeted room with white walls, recessed lights, and support columns.
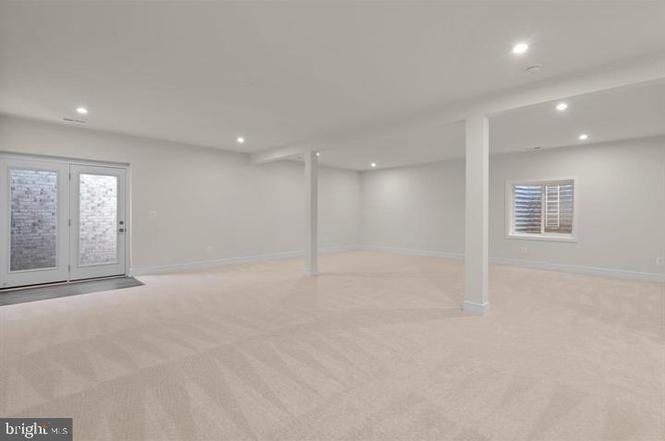
Finished basement with beige carpet, support columns, and double glass doors to a brick patio.
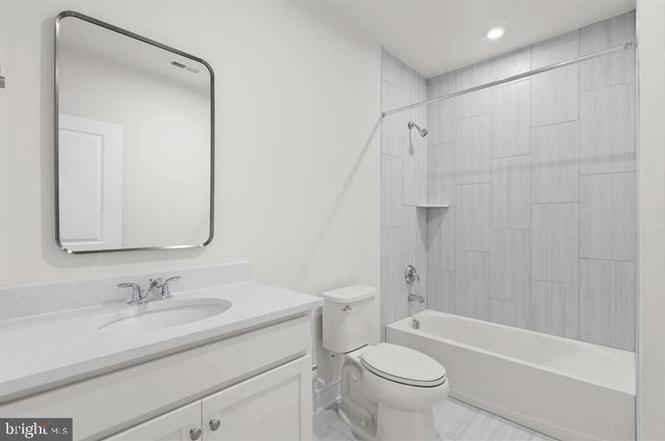
Bathroom with a white vanity, framed mirror, toilet, and gray-tiled tub and shower.
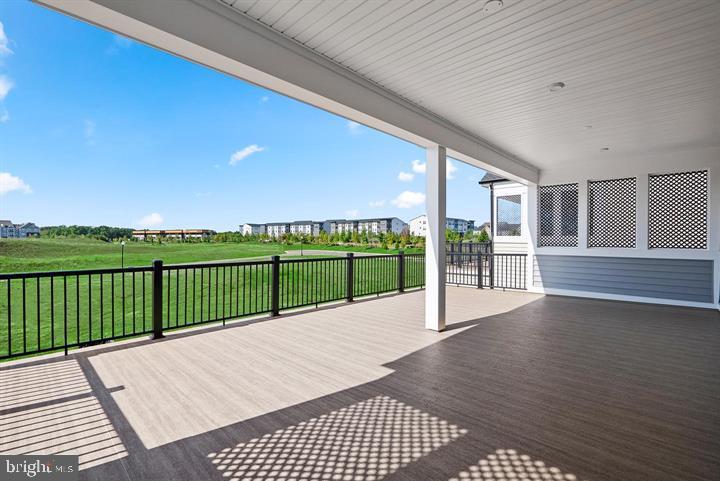
Covered deck overlooking a broad green lawn, with black railings and screened panels.
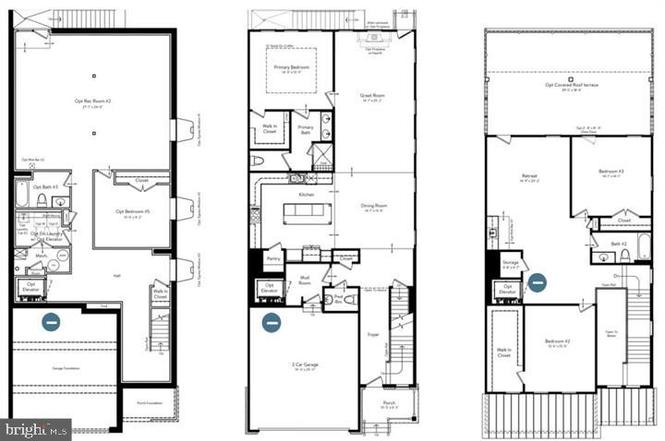
Floor plans showing the home’s room layouts across three levels, including bedrooms, living areas, and a garage.
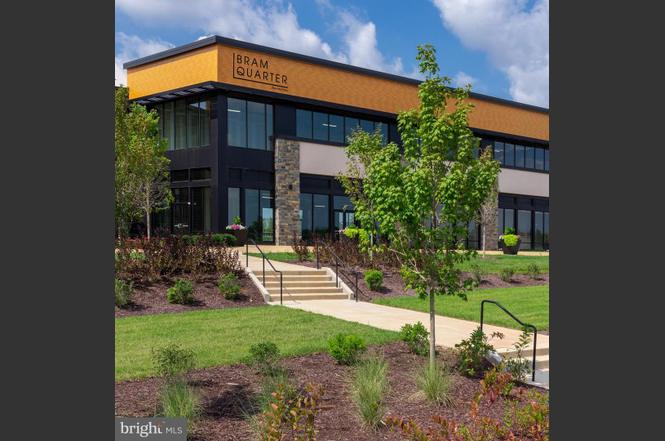
Modern BRAM QUARTER office building with dark glass, yellow fascia, and landscaped grounds.
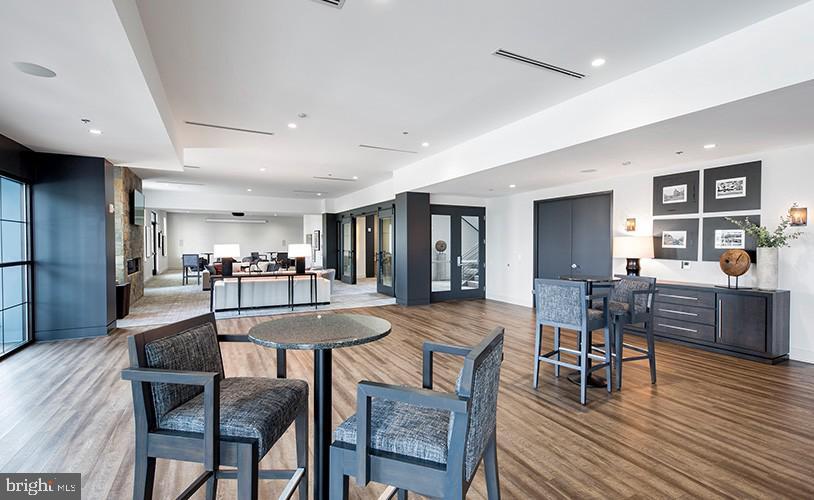
Communal lounge with wood floors, large windows, and seating around a round café table.
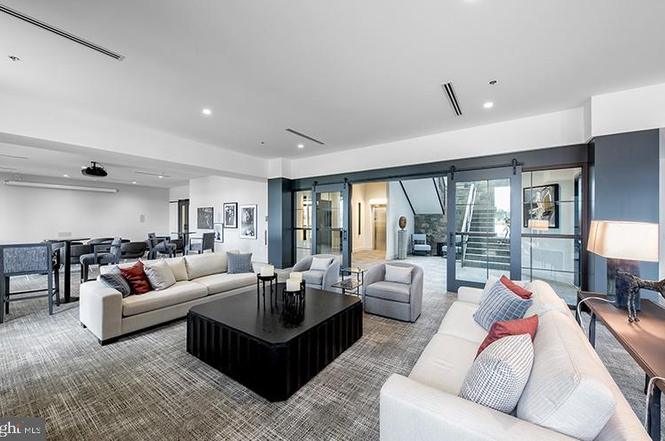
Open-plan living room with white sofas, black coffee table, and glass doors to a balcony.
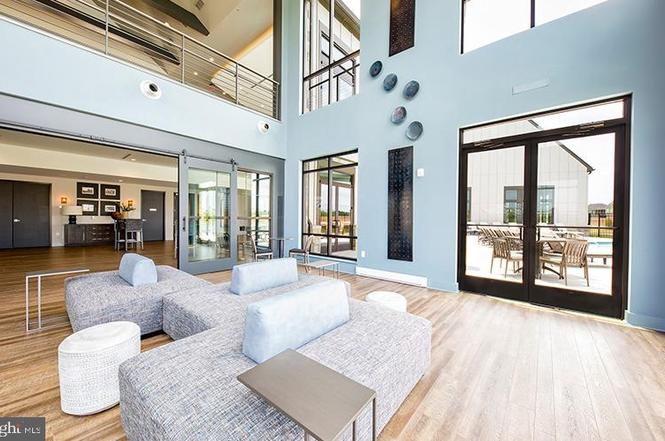
Double-height living room with modern seating, pale blue walls, and doors opening to a furnished patio.
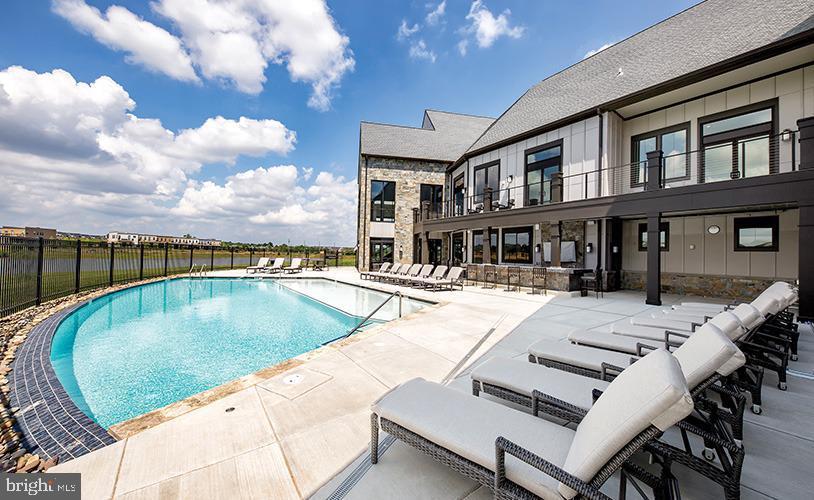
Outdoor pool beside a modern two-story building, with lounge chairs arranged across the sun deck.
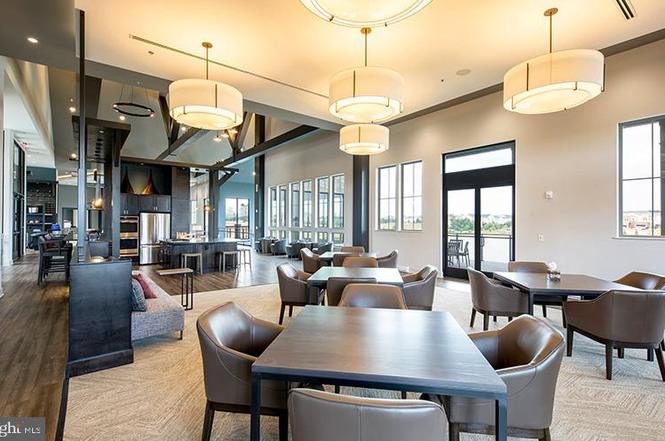
Communal dining area with dark tables, pendant lights, and large windows.
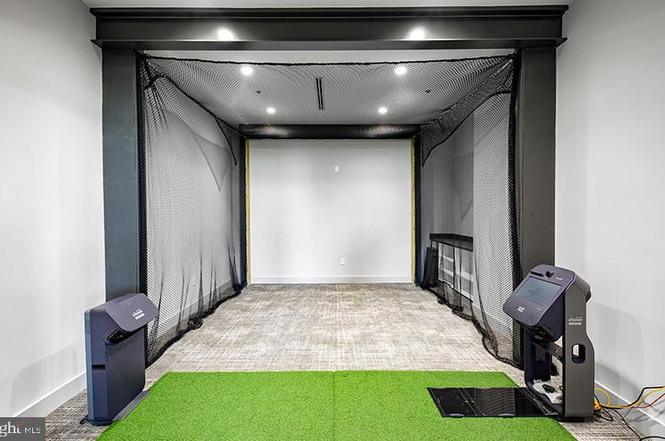
Indoor golf simulator room with black netting, green putting turf, and golf launch monitors.
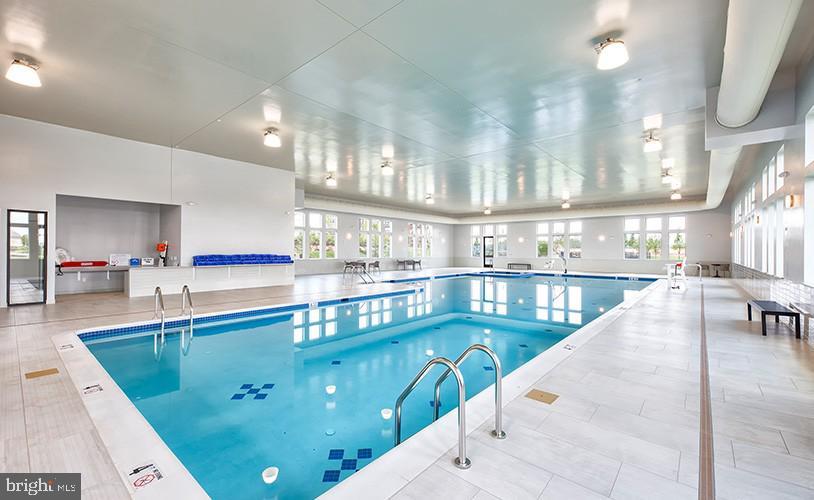
Indoor swimming pool with blue water, tiled deck, and large windows.
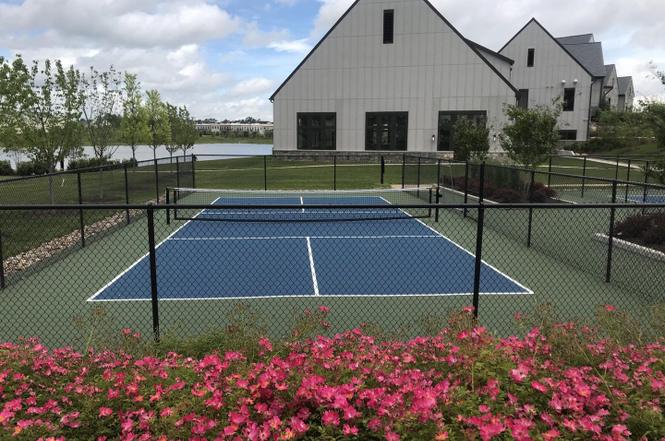
Outdoor tennis court with blue surface and black fencing, pink flowers in front and modern white buildings behind.
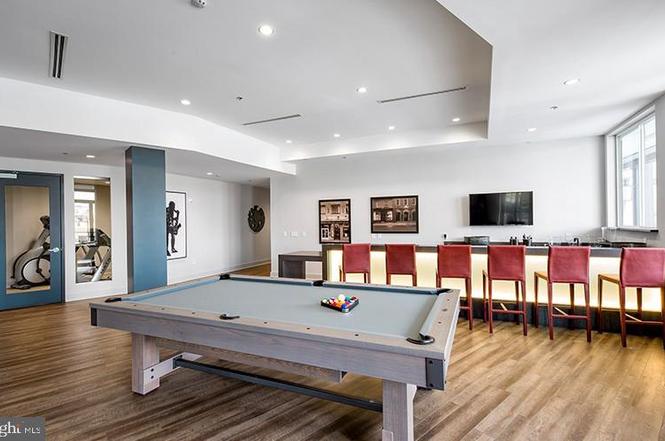
Condominium game room with a pool table and red bar stools along a counter.
SEE ALL PHOTOS
Blue-and-stone townhouse with a dark garage door, red front door, and small landscaped lawn.
Open home elevator with a wood floor, wall controls, and a horizontal handrail.
White kitchen with a large island, stainless steel appliances, and warm wood-look flooring.
Open-plan kitchen and living area with white cabinetry, an island, and wood floors.
Open-plan kitchen and dining area with white cabinetry, a glass dining table, and hardwood floors.
Bright kitchen with white cabinetry, a large island, stainless steel appliances, and dark wood floors.
Bright kitchen with a large white island, stainless steel appliances, and warm wood flooring.
Vacant open-plan kitchen with white cabinets, stainless steel appliances, and a large island over wood-look flooring.
Furnished living room with a beige sectional, glass coffee table, and windows overlooking a green lawn.
Staged bedroom with a wood-framed bed, tray ceiling, and three windows overlooking a green lawn.
Empty room with light wood floors, three windows, and a glass door facing a grassy lawn.
Empty room with hardwood floors, a tray ceiling, and three tall windows overlooking a lawn.
Vacant open living area with wood plank flooring and a kitchen in the distance.
Empty room with brown wood-look flooring, white walls, and recessed ceiling lights.
Walk-in closet with white built-in shelves and hanging rods over hardwood flooring.
Bathroom with a white double vanity, glass shower, and patterned floor tile.
Bright bathroom with a double-sink vanity, glass-enclosed shower, and patterned tile floor.
Empty room with warm wood floors, white walls, recessed lights, and several doorways.
Empty living room with wood flooring, recessed lights, and a door beside a window.
Vacant open-plan living area with warm wood flooring and recessed lights.
Empty carpeted room with white walls and three windows, one overlooking a balcony railing.
Bathroom with a tiled tub and shower, white single-sink vanity, large mirror, and toilet.
Empty carpeted room with two windows overlooking neighboring houses and two white doors.
Bathroom with a wood vanity and glass-enclosed tiled shower with a built-in bench.
Empty carpeted room with white walls, recessed lights, and support columns.
Finished basement with beige carpet, support columns, and double glass doors to a brick patio.
Bathroom with a white vanity, framed mirror, toilet, and gray-tiled tub and shower.
Covered deck overlooking a broad green lawn, with black railings and screened panels.
Floor plans showing the home’s room layouts across three levels, including bedrooms, living areas, and a garage.
Modern BRAM QUARTER office building with dark glass, yellow fascia, and landscaped grounds.
Communal lounge with wood floors, large windows, and seating around a round café table.
Open-plan living room with white sofas, black coffee table, and glass doors to a balcony.
Double-height living room with modern seating, pale blue walls, and doors opening to a furnished patio.
Outdoor pool beside a modern two-story building, with lounge chairs arranged across the sun deck.
Communal dining area with dark tables, pendant lights, and large windows.
Indoor golf simulator room with black netting, green putting turf, and golf launch monitors.
Indoor swimming pool with blue water, tiled deck, and large windows.
Outdoor tennis court with blue surface and black fencing, pink flowers in front and modern white buildings behind.
Condominium game room with a pool table and red bar stools along a counter.
Sold

43290 Greeley Sq

43290 Greeley Sq, Ashburn, VA 20148

$987,720

Say hello to your new dream home! This brand-new incredible ACTIVE ADULT (55+) SINGLE-FAMIILY HOME by Van Metre Homes at BIRCHWOOD is currently under construction and ready to move in IMMEDIATELY! The MARLOWE II floorplan is a masterfully engineered ELEVATOR home offering 3,919 square feet of finished elegance across 3 levels featuring 4 bedrooms, 4 full and 1 half bathrooms, and a 2-car, front-load garage, providing ample space for your personal lifestyle. As sunlight floods through expansive windows, the main level welcomes you with soaring 10' ceilings and a sophisticated open floorplan, crafting an inviting and spacious atmosphere ideal for both unwinding and maximizing productivity. For those who love to entertain, the heart of the home awaits in the signature gourmet kitchen, boasting an oversized center island, upgraded cabinets, quartz countertops, stainless-steel appliances, and luxury vinyl plank flooring. Whether you're hosting intimate gatherings or preparing family feasts, this space caters to your every culinary need. The centerpiece is undoubtedly the main level primary suite, a tranquil haven featuring a generous walk-in closet and a chic bathroom complete with an oversized frameless shower featuring a built-in seat, ensuring relaxation after a long day. Ascending to the upper level, two additional bedrooms await alongside a fabulous flex/retreat space, offering versatility to your space. Enjoy the basement rec room with full bathroom and unfinished areas for additional space and storage to support your unique lifestyle. But that is not all! Traverse between floors via your own private elevator and picture yourself soaking in breathtaking sunsets and entertaining guests on the stunning roof terrace! Being a new build, your home is constructed to the highest energy efficiency standards, comes with a post-settlement warranty, and has never been lived in before! Don't miss the chance to experience the height of contemporary living in the MARLOWE II floorplan. Schedule an appointment today! ----- Located in Northern Virginia, Birchwood at Brambleton is an Active Adult (55+) community that offers one-level condominiums and spacious single-family homes. Residents benefit from its close proximity to Brambleton’s restaurants, shopping, movies, and community events. The community boasts top-notch award-winning amenities like indoor and outdoor pools, bocce and pickleball courts, a fishing pond, and a golf simulator. Additionally, Birchwood at Brambleton’s convenient location places it just minutes away from Metro’s Silver Line, Dulles International Airport, commuter routes, and health centers, making it a prime destination for those seeking a well-connected and vibrant lifestyle. ----- Take advantage of closing cost assistance by choosing Intercoastal Mortgage and Walker Title. ----- Other homes sites and delivery dates may be available. ----- Pricing, incentives, and homesite availability are subject to change. Photos are used for illustrative purposes only. The community lies within the Airport Impact Overlay District (within the 1 Mile Buffer). Due to its proximity to Dulles International Airport, this site is subject to aircraft overflights and aircraft noise. For details, please consult the Community Experience Member.

3
beds

5
baths

3,919 Sq.Ft. LIVING AREA

Allison Taylor

Allison Taylor

Features & Amenities

Interior

  • total bedrooms3
  • Total bathrooms5
  • full bathrooms4
  • half bathroom1

Area & Lot

  • Status Sold
  • Living Area3,919 Sq.Ft.
  • MLS® IDVALO2087880
  • TypeResidential
  • YEAR BUILT2024
  • NeighborhoodBrambleton

Exterior

  • Garage Space2

Financial

  • Sales Price$987,720

Brambleton

Explore

Reach out To Us Today for A Free Consultation

Follow Me on Instagram